Welcome home to this better-than-new, single-level gem in Northeast Caldwell! Located at the crossroads of Middleton Rd and Hwy 20/26, this location provides easy access to the entire Treasure Valley. This home is warm, welcoming, and ready to fit right into your everyday life, with vaulted ceilings and an open-concept layout that's rare to find in this price range. The kitchen shines with a center island, a pantry, soft-close cabinetry, stainless steel appliances, and plenty of space for entertaining. A separate dining area at the front of the home adds flexibility for formal meals, a home office, or even just extra living space. Durable, stylish luxury vinyl plank flooring runs throughout the kitchen, dining, and entryway. The spacious primary suite is a true retreat, featuring dual vanities, a walk-in shower, and a large walk-in closet. The backyard is fully fenced with in-ground sprinklers and an oversized patio. The epoxy-coated garage floor adds a polished, practical touch you'll appreciate every day. Tucked into the Saddleback community, this home offers convenient access to schools, parks, shopping, and major commuter routes — including the new Fred Meyer, Home Depot, and so much more.
Active
$389,900
19687 Nanticoke Ave, Caldwell, ID 83605
3beds
2baths
1,444sqft
Single Family Residence
Built in 2021
6,098 Square Feet Lot
$388,200 Zestimate®
$270/sqft
$36/mo HOA
What's special
Epoxy-coated garage floorOpen-concept layoutSeparate dining areaBetter-than-new single-level gemWalk-in showerStainless steel appliancesOversized patio
- 42 days
- 395
- 41
Likely to sell faster than
Zillow last checked:
Listing updated:
Listed by:
Ryan Wallace Cell:208-971-0887,
Silvercreek Realty Group
Source: IMLS,MLS#: 98995450
Facts & features
Interior
Bedrooms & bathrooms
- Bedrooms: 3
- Bathrooms: 2
- Main level bathrooms: 2
- Main level bedrooms: 3
Primary bedroom
- Level: Main
- Area: 169
- Dimensions: 13 x 13
Bedroom 2
- Level: Main
- Area: 120
- Dimensions: 12 x 10
Bedroom 3
- Level: Main
- Area: 110
- Dimensions: 11 x 10
Dining room
- Level: Main
- Area: 121
- Dimensions: 11 x 11
Kitchen
- Level: Main
- Area: 99
- Dimensions: 11 x 9
Living room
- Level: Main
- Area: 224
- Dimensions: 16 x 14
Heating
- Forced Air, Natural Gas
Cooling
- Central Air
Appliances
- Included: Gas Water Heater, Dishwasher, Disposal, Oven/Range Freestanding
Features
- Bath-Master, Double Vanity, Walk-In Closet(s), Breakfast Bar, Pantry, Number of Baths Main Level: 2
- Flooring: Carpet, Laminate, Vinyl
- Has basement: No
- Has fireplace: No
Interior area
- Total structure area: 1,444
- Total interior livable area: 1,444 sqft
- Finished area above ground: 1,444
- Finished area below ground: 0
Property
Parking
- Total spaces: 2
- Parking features: Attached, Driveway
- Attached garage spaces: 2
- Has uncovered spaces: Yes
Features
- Levels: One
- Fencing: Full
Lot
- Size: 6,098 Square Feet
- Dimensions: 110 x 55
- Features: Standard Lot 6000-9999 SF, Irrigation Available, Sidewalks, Auto Sprinkler System, Drip Sprinkler System, Full Sprinkler System, Pressurized Irrigation Sprinkler System, Irrigation Sprinkler System
Details
- Parcel number: R3431712200
Construction
Type & style
- Home type: SingleFamily
- Property subtype: Single Family Residence
Materials
- Frame, Metal Siding, Masonry, Vinyl Siding
- Foundation: Crawl Space
- Roof: Composition
Condition
- Year built: 2021
Utilities & green energy
- Water: Public
- Utilities for property: Sewer Connected
Community & HOA
Community
- Subdivision: Saddleback
HOA
- Has HOA: Yes
- HOA fee: $36 monthly
Location
- Region: Caldwell
Financial & listing details
- Price per square foot: $270/sqft
- Tax assessed value: $366,800
- Annual tax amount: $1,807
- Date on market: 7/28/2026
- Listing terms: Cash,Consider All,Conventional,1031 Exchange,FHA,Private Financing Available,USDA Loan,VA Loan
- Ownership: Fee Simple
- Road surface type: Paved
Estimated market value
$388,200
$369,000 - $408,000
$2,242/mo
Price history
Price history is unavailable.
Public tax history
| Year | Property taxes | Tax assessment |
|---|---|---|
| 2025 | $1,808 +5.1% | $366,800 +7% |
| 2024 | $1,720 -5.4% | $342,900 -1.2% |
| 2023 | $1,819 +64.8% | $347,200 +160.9% |
| 2022 | $1,103 +24.9% | $133,100 +94% |
| 2021 | $883 | $68,600 |
Find assessor info on the county website
Monthly payment
Est. payment
Payment breakdown
Explore the cost of this home by adjusting the details. Changes won't be saved.Climate risks
Neighborhood: 83605
Nearby schools
Schools provided by the listing agent
- Elementary: East
- Middle: Sage Valley
- High: Ridgevue
- District: Vallivue School District #139
Source: IMLS. This data may not be complete. We recommend contacting the local school district to confirm school assignments for this home.

Similar homes
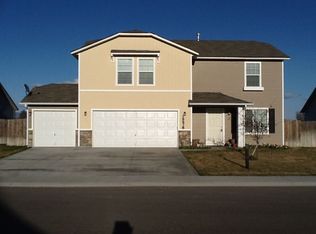
- $399,9003 bd2 ba1.5k sqft19690 Cumberland Way, Caldwell, ID 83605Active
 MLS ID #98998623, Chelsey Fabian, Silvercreek Realty Group. IMLS
 - $400,0003 bd2 ba1.5k sqft310 S Voyage Ave, Caldwell, ID 83605Active
 MLS ID #98999632, Bonny Smith, exp Realty, LLC. IMLS
 - $365,0003 bd2 ba1.3k sqft20549 Hancock Ave, Caldwell, ID 83605Active
 MLS ID #98988403, Heidi Sheets, Powered-By. IMLS
 - $365,0003 bd2 ba1.2k sqft3119 Windward St, Caldwell, ID 83605Active
 MLS ID #98998948, Kim Leatherman, Keller Williams Realty Boise. IMLS
