Welcome home to this inviting property in Middleton! Enjoy the open, airy feel created by vaulted ceilings and abundant natural light that fills the family room, creating a warm and welcoming space for everyday living and entertaining. A separate living area offers additional flexibility, providing the perfect setting for relaxing, gathering, or creating a space of your own. Situated on a generously sized corner lot, this property offers added outdoor space and an east-facing backyard where you can enjoy comfortable mornings and relaxing evenings. The covered patio creates a wonderful extension of the living space, perfect for outdoor dining, entertaining, or simply unwinding. The attached garage features finished epoxy flooring, adding a clean, polished touch. A wonderful opportunity to enjoy comfortable living, functional spaces, and room to enjoy the outdoors in Middleton!
Active
Price cut: $10K (11/12)
$399,000
1270 Condor Dr, Middleton, ID 83644
3beds
3baths
1,555sqft
Single Family Residence
Built in 2002
8,712 Square Feet Lot
$397,100 Zestimate®
$257/sqft
$28/mo HOA
What's special
Abundant natural lightCovered patioEast-facing backyardGenerously sized corner lotVaulted ceilings
- 17 days
- 571
- 71
Likely to sell faster than
Zillow last checked:
Listing updated:
Listed by:
Paige Parker Cell:208-870-4287,
National Broker Connect Real Estate,
Jimmie Miller 208-867-4020,
National Broker Connect Real Estate
Source: IMLS,MLS#: 99005242
Facts & features
Interior
Bedrooms & bathrooms
- Bedrooms: 3
- Bathrooms: 3
Primary bedroom
- Level: Upper
- Area: 168
- Dimensions: 14 x 12
Bedroom 2
- Level: Upper
- Area: 120
- Dimensions: 12 x 10
Bedroom 3
- Level: Upper
- Area: 110
- Dimensions: 11 x 10
Heating
- Forced Air, Natural Gas
Cooling
- Central Air
Appliances
- Included: Dishwasher, Disposal, Oven/Range Freestanding
Features
- Family Room, Great Room, Breakfast Bar, Pantry, Laminate Counters, Number of Baths Upper Level: 2
- Flooring: Carpet
- Has basement: No
- Has fireplace: No
Interior area
- Total structure area: 1,555
- Total interior livable area: 1,555 sqft
- Finished area above ground: 1,555
- Finished area below ground: 0
Property
Parking
- Total spaces: 2
- Parking features: Attached
- Attached garage spaces: 2
Features
- Levels: Two
- Patio & porch: Covered Patio/Deck
Lot
- Size: 8,712 Square Feet
- Features: Standard Lot 6000-9999 SF, Irrigation Available, Sidewalks, Corner Lot, Auto Sprinkler System, Full Sprinkler System, Pressurized Irrigation Sprinkler System
Details
- Parcel number: 33873123 0
Construction
Type & style
- Home type: SingleFamily
- Property subtype: Single Family Residence
Materials
- Frame, Vinyl Siding
- Roof: Composition
Condition
- Year built: 2002
Utilities & green energy
- Water: Public
- Utilities for property: Sewer Connected
Community & HOA
Community
- Subdivision: Middleton Heights
HOA
- Has HOA: Yes
- HOA fee: $169 semi-annually
Location
- Region: Middleton
Financial & listing details
- Price per square foot: $257/sqft
- Tax assessed value: $369,900
- Annual tax amount: $2,353
- Date on market: 10/30/2026
- Listing terms: Cash,Conventional,FHA
- Ownership: Fee Simple
Estimated market value
$397,100
$377,000 - $417,000
$2,193/mo
Price history
Price history is unavailable.
Public tax history
| Year | Property taxes | Tax assessment |
|---|---|---|
| 2025 | $1,516 -4% | $369,900 +2.2% |
| 2024 | $1,579 +1.1% | $362,100 +3.8% |
| 2023 | $1,562 -4.5% | $348,800 -4.9% |
| 2022 | $1,636 +12.4% | $366,800 +42.8% |
| 2021 | $1,455 -56.4% | $256,900 +5.8% |
| 2020 | $3,341 -10.6% | $242,800 +11.5% |
| 2019 | $3,737 +37.1% | $217,700 +50.1% |
| 2017 | $2,726 +94.2% | $145,000 |
| 2016 | $1,404 | -- |
| 2015 | $1,404 +3.6% | -- |
| 2014 | $1,355 | $123,900 |
| 2013 | -- | -- |
| 2012 | -- | -- |
| 2011 | -- | -- |
| 2010 | -- | -- |
| 2007 | -- | -- |
| 2006 | -- | -- |
| 2005 | -- | $105,500 |
| 2004 | -- | $105,500 +368.9% |
| 2003 | -- | $22,500 |
| 2002 | -- | $22,500 |
Find assessor info on the county website
Monthly payment
Est. payment
Payment breakdown
Explore the cost of this home by adjusting the details. Changes won't be saved.Climate risks
Neighborhood: 83644
Nearby schools
Schools provided by the listing agent
- Elementary: Mill Creek
- Middle: Middleton Jr
- High: Middleton
- District: Middleton School District #134
Source: IMLS. This data may not be complete. We recommend contacting the local school district to confirm school assignments for this home.

Similar homes
- $374,9003 bd2 ba1.3k sqft1284 Tennessee Dr, Middleton, ID 83644Active
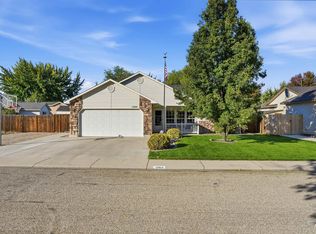 MLS ID #99003155, Natalie Bair, Homes of Idaho. IMLS
- $420,0004 bd3 ba1.8k sqft961 W Concord St, Middleton, ID 83644Active
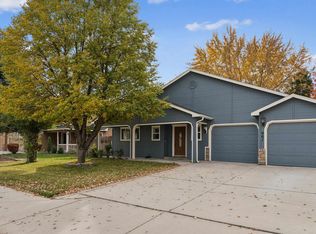 MLS ID #99005677, Alissa Gamble, Keller Williams Realty Boise. IMLS
- $399,9003 bd2 ba1.8k sqft19629 Stowe Way, Caldwell, ID 83605Active
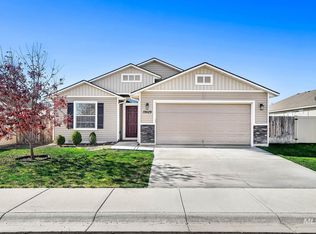 MLS ID #99005709, Rebekah Mckernan, Keller Williams Realty Boise. IMLS
- $--3 bd2 ba1.4k sqft4806 Blue Grass Ave, Caldwell, ID 83607AuctionServiceLink Auction
