Welcome to this adorable 3-bed, 2-bath home with a white picket fence and inviting curb appeal! Featuring an open split-bedroom floorplan, this home includes a spacious Great Room and large bonus room—perfect for work or play. The bright kitchen offers ample cabinet/counter space, a corner pantry, and a generous dining area. Updates include new kitchen appliances, hardwood flooring, fresh interior paint, and stylish dining room accent wall. Vaulted ceilings add to the roomy feel, and the primary suite boasts dual vanities and a walk-in closet. Enjoy a fully fenced backyard with beautiful landscaping and privacy. Over $20K in solar panels installed on the roof, significantly reduce utility bill costs! Additional upgrades include two new toilets, a 2024 water heater with transferrable warranty, and regular HVAC maintenance. Don’t miss this well-loved, energy-efficient gem in a great location!
Sold
Est. $356,900
4806 Blue Grass Ave, Caldwell, ID 83607
3beds
2baths
1,423sqft
Single Family Residence
Built in 1999
6,098 Square Feet Lot
$356,900 Zestimate®
$251/sqft
$12/mo HOA
What's special
Beautiful landscapingOpen split-bedroom floorplanGenerous dining areaInviting curb appealLarge bonus roomHardwood flooringNew kitchen appliances
- 125 days
- 22
- 2
Likely to sell faster than
Zillow last checked:
Listing updated:
Listed by:
Jessica Perry 208-890-5601,
Redfin Corporation
Source: IMLS,MLS#: 98943734
Facts & features
Interior
Bedrooms & bathrooms
- Bedrooms: 3
- Bathrooms: 2
- Main level bathrooms: 2
- Main level bedrooms: 3
Primary bedroom
- Level: Main
Bedroom 2
- Level: Main
Bedroom 3
- Level: Main
Kitchen
- Level: Main
Living room
- Level: Main
Heating
- Forced Air, Natural Gas
Cooling
- Central Air
Appliances
- Included: Gas Water Heater, Dishwasher, Disposal, Microwave, Refrigerator
Features
- Rec/Bonus, Walk-In Closet(s), Pantry, Number of Baths Main Level: 2, Bonus Room Level: Main
- Flooring: Hardwood, Carpet, Vinyl
- Has basement: No
- Has fireplace: No
Interior area
- Total structure area: 1,423
- Total interior livable area: 1,423 sqft
- Finished area above ground: 1,423
Property
Parking
- Total spaces: 2
- Parking features: Garage
- Garage spaces: 2
- Details: Garage: 20x25
Features
- Levels: One
- Fencing: Vinyl,Wood
Lot
- Size: 6,098 Square Feet
- Dimensions: 95' x 63'
- Features: Standard Lot 6000-9999 SF, Irrigation Sprinkler System
Details
- Parcel number: R0747074500
Construction
Type & style
- Home type: SingleFamily
- Property subtype: Single Family Residence
Materials
- Vinyl Siding
- Roof: Other
Condition
- Year built: 1999
Utilities & green energy
- Electric: Photovoltaics Seller Owned
- Sewer: Septic Tank, Other
- Water: Public
Community & HOA
Community
- Subdivision: West Valley Estates
HOA
- Has HOA: Yes
- HOA fee: $35 quarterly
Location
- Region: Caldwell
Financial & listing details
- Price per square foot: $251/sqft
- Tax assessed value: $351,600
- Annual tax amount: $1,063
- Date on market: 4/21/2025
- Listing terms: Cash,Conventional,FHA,VA Loan
- Ownership: Fee Simple
- Road surface type: Paved
Foreclosure details
Estimated market value
$356,900
$328,000 - $389,000
$1,960/mo
Price history
Price history is unavailable.
Public tax history
| Year | Property taxes | Tax assessment |
|---|---|---|
| 2025 | $1,466 +17.8% | $351,600 +7.4% |
| 2024 | $1,244 -4.7% | $327,400 +6% |
| 2023 | $1,306 -26% | $308,900 -14% |
| 2022 | $1,766 +13.3% | $359,000 +43% |
| 2021 | $1,558 -48.9% | $251,100 +22.8% |
| 2020 | $3,051 -10.6% | $204,500 +9.4% |
| 2019 | $3,414 +21.1% | $186,900 +29.2% |
| 2017 | $2,819 +12.1% | $144,700 |
| 2016 | $2,515 | -- |
| 2015 | $2,515 +8.8% | -- |
| 2014 | $2,313 | $102,100 |
| 2013 | -- | -- |
| 2012 | -- | -- |
| 2011 | -- | -- |
| 2010 | -- | -- |
| 2007 | -- | -- |
| 2006 | -- | -- |
| 2005 | -- | $100,500 +7% |
| 2004 | -- | $93,900 |
| 2003 | -- | $93,900 |
| 2002 | -- | $93,900 |
Find assessor info on the county website
Monthly payment
Climate risks
Neighborhood: 83607
Nearby schools
Schools provided by the listing agent
- Elementary: Lewis & Clark (Caldwell)
- Middle: Jefferson
- High: Caldwell
- District: Caldwell School District #132
Source: IMLS. This data may not be complete. We recommend contacting the local school district to confirm school assignments for this home.
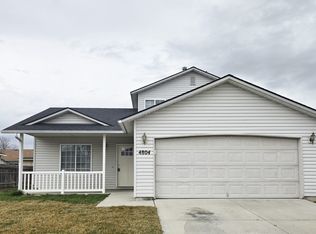
Similar homes
- $370,0003 bd2 ba1.5k sqft4714 Ida Red Ave, Caldwell, ID 83607Active
 MLS ID #99003953, Cg Hinrichsen, Coldwell Banker Tomlinson. IMLS
 - $349,5003 bd3 ba1.3k sqft805 Bison Way, Caldwell, ID 83607Active
 MLS ID #98995829, Tona West, ReDefined Real Estate, LLC. IMLS
 - $349,9003 bd2 ba1.2k sqft916 Graycliff Dr, Caldwell, ID 83607Active
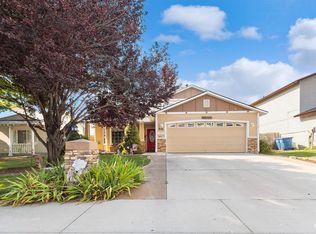 MLS ID #98995470, William Swygart, Silvercreek Realty Group. IMLS
 - $384,9503 bd3 ba1.3k sqft1209 Gold Creek Dr, Caldwell, ID 83607Active
 MLS ID #99001826, Jesse Fader, Point Realty LLC. IMLS
