Why wait for new construction when you can have this beautifully maintained, move-in-ready charmer NOW? This 3-bed, 2-bath, single-level home with thoughtful upgrades throughout perfectly blends modern comfort with everyday functionality. Situated on a spacious corner lot in a peaceful neighborhood, you’ll love the quartz countertops, durable laminate flooring throughout the main living areas & inviting spaces designed for comfortable living. Step outside to your fully fenced, beautifully landscaped backyard - complete with a covered patio that’s perfect for enjoying those gorgeous Idaho evenings, hosting summer BBQs or simply unwinding. With its modern finishes, inviting outdoor living spaces & fantastic location - this impeccably maintained home all the boxes!
Active
$379,900
4712 Seeley Lake Ave, Caldwell, ID 83607
3beds
2baths
1,242sqft
Single Family Residence
Built in 2022
7,840 Square Feet Lot
$-- Zestimate®
$306/sqft
$46/mo HOA
What's special
Single-level homeInviting outdoor living spacesThoughtful upgrades throughoutQuartz countertopsCovered patioSpacious corner lot
- 20 days
- 473
- 50
Likely to sell faster than
Zillow last checked:
Listing updated:
Listed by:
Andy Ellison Cell:208-598-3040,
exp Realty, LLC,
Marcie Ellison 208-598-3041,
exp Realty, LLC
Source: IMLS,MLS#: 99003511
Facts & features
Interior
Bedrooms & bathrooms
- Bedrooms: 3
- Bathrooms: 2
- Main level bathrooms: 2
- Main level bedrooms: 3
Primary bedroom
- Level: Main
- Area: 143
- Dimensions: 13 x 11
Bedroom 2
- Level: Main
- Area: 80
- Dimensions: 10 x 8
Bedroom 3
- Level: Main
- Area: 100
- Dimensions: 10 x 10
Heating
- Forced Air, Natural Gas
Cooling
- Central Air
Appliances
- Included: Gas Water Heater, Dishwasher, Disposal, Refrigerator, Gas Range
Features
- Bath-Master, Bed-Master Main Level, Split Bedroom, Double Vanity, Walk-In Closet(s), Pantry, Quartz Counters, Number of Baths Main Level: 2
- Flooring: Tile, Carpet
- Has basement: No
- Has fireplace: No
Interior area
- Total structure area: 1,242
- Total interior livable area: 1,242 sqft
- Finished area above ground: 1,242
- Finished area below ground: 0
Property
Parking
- Total spaces: 2
- Parking features: Attached, Driveway
- Attached garage spaces: 2
- Has uncovered spaces: Yes
Features
- Levels: One
- Stories: 1
- Fencing: Full,Vinyl
Lot
- Size: 7,840 Square Feet
- Features: Standard Lot 6000-9999 SF, Corner Lot, Auto Sprinkler System, Full Sprinkler System
Details
- Parcel number: R2346021300
Construction
Type & style
- Home type: SingleFamily
- Property subtype: Single Family Residence
Materials
- Frame
- Foundation: Crawl Space
Condition
- Year built: 2022
Details
- Builder name: Hayden Homes
Utilities & green energy
- Water: Public
- Utilities for property: Sewer Connected
Community & HOA
Community
- Subdivision: Ferncroft
HOA
- Has HOA: Yes
- HOA fee: $275 semi-annually
Location
- Region: Caldwell
Financial & listing details
- Price per square foot: $306/sqft
- Tax assessed value: $354,000
- Annual tax amount: $1,481
- Date on market: 10/13/2026
- Listing terms: Cash,Conventional,FHA,VA Loan
- Ownership: Fee Simple
- Road surface type: Paved
Estimated market value
Not available
Estimated sales range
Not available
$1,930/mo
Price history
Price history is unavailable.
Public tax history
| Year | Property taxes | Tax assessment |
|---|---|---|
| 2025 | $1,482 +24.3% | $354,000 +11% |
| 2024 | $1,192 +74.8% | $318,900 +232.2% |
| 2023 | $682 | $96,000 |
| 2022 | -- | -- |
Find assessor info on the county website
Monthly payment
Est. payment
Payment breakdown
Explore the cost of this home by adjusting the details. Changes won't be saved.Climate risks
Neighborhood: 83607
Nearby schools
Schools provided by the listing agent
- Elementary: Lewis & Clark (Caldwell)
- Middle: Syringa Middle
- High: Caldwell
- District: Caldwell School District #132
Source: IMLS. This data may not be complete. We recommend contacting the local school district to confirm school assignments for this home.
- $341,7003 bd2 ba1.1k sqft4708 Seeley Lake Ave, Caldwell, ID 83607Off Market
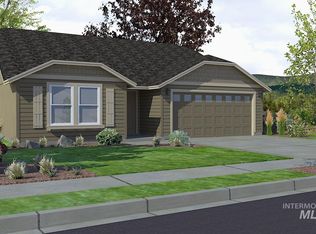
- $375,9003 bd2 ba1.4k sqft4717 Seeley Lake Avenue Block LOT 24-8, Caldwell, ID 83607Off Market
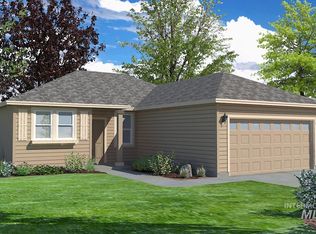
- $367,9003 bd2 ba1.2k sqft1516 Red Lodge Street Brook Lot 23 Block #8, Caldwell, ID 83607Off Market
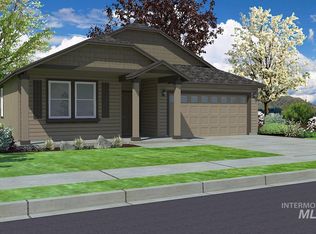
- $410,8004 bd2 ba1.9k sqft4620 Great Falls Avenue Canyon Brook Lot 2 Block #8, Caldwell, ID 83607Off Market
Similar homes
- $389,9003 bd2 ba1.4k sqft4711 Keepsake Ave, Caldwell, ID 83607Active
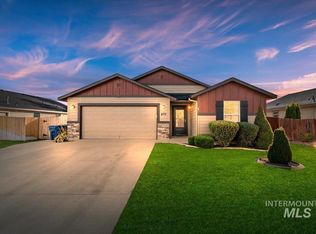 MLS ID #99004335, Katie Westhora, Silvercreek Realty Group. IMLS
- $367,0003 bd3 ba1.5k sqft3915 N Abbott St, Caldwell, ID 83607Active
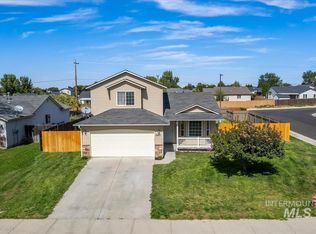 MLS ID #99001155, Matthew Le Baron, Trust Realty. IMLS
- $349,5003 bd3 ba1.3k sqft805 Bison Way, Caldwell, ID 83607Active
 MLS ID #98995829, Tona West, ReDefined Real Estate, LLC. IMLS
- $379,0003 bd2 ba1.4k sqft11800 Richmond St, Caldwell, ID 83605Active
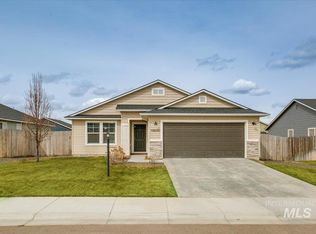 MLS ID #99003055, Alex Zayshlyy, West Real Estate Group. IMLS
