Welcome to the charm of Greenleaf, small town living just minutes from Caldwell. This thoughtfully updated home offers an abundance of upgrades, blending rural living with modern comforts. The remodeled kitchen features granite countertops, custom knotty alder cabinets (soft close), and SS appliances. Move-in ready with fresh paint, new trim & doors, and new carpet downstairs. Fully remodeled downstairs bath with charming barn door. Upstairs primary suite offers vaulted ceilings, abundant natural light, fresh paint, and a ductless unit. The spacious primary bath includes items to finish some updating; seller has included a granite slab counter-top w/2 sinks and white subway tile. The versatile recreation room offers space & flexibility; whether it’s a home office, play area, man cave or family room —just add your desired flooring. Major upgrades include SOLAR w/ battery backup, tankless water heater, whole-house filtration system w/water softener, updated plumbing & electrical, new ductwork, HVAC (2020), and roof (2017), plus a transferable Vivint security system. New windows in the living, dining and kitchen too. Enjoy a fully fenced yard with automatic irrigation, fire pit, producing peach tree, covered/enclosed patio ready for your finishing touches, plus a powered 10x20 shop with 220V & AC, AND a 7x20 shed for additional storage. Garage has a loft area for extra storage.
Active
Price cut: $5K (8/25)
$395,000
20602 Academy Rd, Greenleaf, ID 83626
3beds
2baths
1,343sqft
Single Family Residence
Built in 1961
8,276 Square Feet Lot
$392,300 Zestimate®
$294/sqft
$-- HOA
What's special
Fire pitWhite subway tileCharming barn doorProducing peach treeRemodeled kitchenDuctless unitFresh paint
- 150 days
- 596
- 43
Zillow last checked:
Listing updated:
Listed by:
Tina Deboer Main:208-794-7782,
MORE Realty
Source: IMLS,MLS#: 98982734
Facts & features
Interior
Bedrooms & bathrooms
- Bedrooms: 3
- Bathrooms: 2
- Main level bathrooms: 1
- Main level bedrooms: 2
Primary bedroom
- Level: Upper
- Area: 195
- Dimensions: 15 x 13
Bedroom 2
- Level: Main
- Area: 144
- Dimensions: 12 x 12
Bedroom 3
- Level: Main
- Area: 120
- Dimensions: 12 x 10
Kitchen
- Level: Main
- Area: 132
- Dimensions: 12 x 11
Living room
- Level: Main
- Area: 225
- Dimensions: 15 x 15
Heating
- Forced Air, Natural Gas, Ductless/Mini Split
Cooling
- Central Air, Wall/Window Unit(s), Ductless/Mini Split
Appliances
- Included: Gas Water Heater, Tankless Water Heater, Dishwasher, Disposal, Microwave, Oven/Range Freestanding, Refrigerator, Water Softener Owned
Features
- Loft, Workbench, Bath-Master, Family Room, Rec/Bonus, Granite Counters, Number of Baths Main Level: 1, Number of Baths Upper Level: 1
- Flooring: Carpet, Vinyl
- Has basement: No
- Number of fireplaces: 1
- Fireplace features: One
Interior area
- Total structure area: 1,343
- Total interior livable area: 1,343 sqft
- Finished area above ground: 1,343
- Finished area below ground: 0
Video & virtual tour
Property
Parking
- Total spaces: 1
- Parking features: Attached
- Attached garage spaces: 1
- Details: Garage: 23x13, Garage Door: 9x8
Features
- Levels: Two
- Patio & porch: Covered Patio/Deck
- Fencing: Full,Wood
Lot
- Size: 8,276 Square Feet
- Dimensions: 240 x 50
- Features: Standard Lot 6000-9999 SF, Garden, Irrigation Available, Auto Sprinkler System, Full Sprinkler System, Pressurized Irrigation Sprinkler System
Details
- Additional structures: Shed(s)
- Parcel number: 36222000 0
- Lease amount: $0
Construction
Type & style
- Home type: SingleFamily
- Property subtype: Single Family Residence
Materials
- Insulation, Frame, Wood Siding
- Foundation: Crawl Space
- Roof: Composition
Condition
- Year built: 1961
Utilities & green energy
- Electric: 220 Volts, Photovoltaics Seller Owned
- Water: Public
- Utilities for property: Electricity Connected, Cable Connected, Broadband Internet
Community & HOA
Community
- Security: Alarm
Location
- Region: Greenleaf
Financial & listing details
- Price per square foot: $294/sqft
- Tax assessed value: $302,700
- Annual tax amount: $1,040
- Date on market: 4/18/2026
- Listing terms: Cash,Conventional,FHA,VA Loan
- Ownership: Fee Simple,Fractional Ownership: No
- Electric utility on property: Yes
Estimated market value
$392,300
$373,000 - $412,000
$1,888/mo
Price history
Price history is unavailable.
Public tax history
| Year | Property taxes | Tax assessment |
|---|---|---|
| 2025 | $1,157 +11.3% | $302,700 +9% |
| 2024 | $1,040 -10.6% | $277,800 -3.6% |
| 2023 | $1,163 -4.7% | $288,300 -5.3% |
| 2022 | $1,221 +8.7% | $304,500 +44.9% |
| 2021 | $1,123 -48.4% | $210,100 +25.4% |
| 2020 | $2,177 -5.8% | $167,500 +14.3% |
| 2019 | $2,310 +20% | $146,500 +28.4% |
| 2017 | $1,925 +3.8% | $114,100 |
| 2016 | $1,855 | -- |
| 2015 | $1,855 +33.8% | -- |
| 2014 | $1,387 | $69,700 |
| 2013 | -- | -- |
| 2012 | -- | -- |
| 2011 | -- | -- |
| 2010 | -- | -- |
| 2007 | -- | -- |
| 2006 | -- | -- |
| 2005 | -- | $82,900 +10.1% |
| 2004 | -- | $75,300 |
| 2003 | -- | $75,300 |
| 2002 | -- | $75,300 |
Find assessor info on the county website
Monthly payment
Est. payment
Payment breakdown
Explore the cost of this home by adjusting the details. Changes won't be saved.Climate risks
Neighborhood: 83626
Nearby schools
Schools provided by the listing agent
- Elementary: West Canyon
- Middle: Vallivue Middle
- High: Vallivue
- District: Vallivue School District #139
Source: IMLS. This data may not be complete. We recommend contacting the local school district to confirm school assignments for this home.
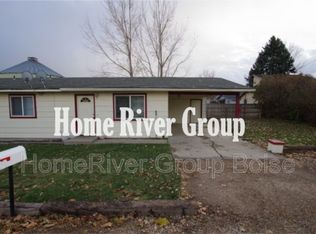

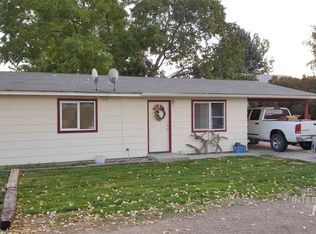
Similar homes
- $399,0003 bd2 ba1.4k sqft2607 S Montana Ave, Caldwell, ID 83605Active
 MLS ID #98995102, Victoria Brooks, Silvercreek Realty Group. IMLS
 - $385,0002 bd1 ba1.5k sqft112 S 2nd Ave W, Marsing, ID 83639Active
 MLS ID #99000478, Curt Callaway, Silvercreek Realty Group. IMLS
 - $365,0003 bd2 ba1.1k sqft5022 Lasher Ln, Caldwell, ID 83605Active
 MLS ID #98999518, Breann Salinas, exp Realty, LLC. IMLS
 - $369,9003 bd2 ba1.5k sqft417 N 5th St, Wilder, ID 83676Active
 MLS ID #98995993, Monica Coronado, RE/MAX Executives. IMLS
