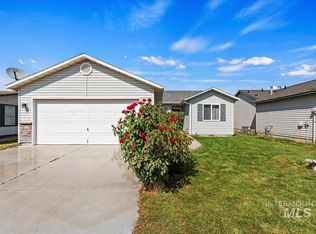
An excellent opportunity for first-time buyers, investors, or anyone looking to build equity through thoughtful improvements. Offered at an attractive price point, this home presents a chance to create something truly your own while enjoying the benefits of homeownership. Whether you're searching for a personal project, a long-term investment, or a future rental property, the flexible possibilities make this one worth a closer look. The home offers a functional floor plan with defined living, dining, and kitchen spaces, along with stainless steel appliances, a dedicated laundry room, pantry, and an attached two-car garage with convenient side entry. Outside, mature trees and a corner lot add to the home's curb appeal. Just five minutes from Downtown Caldwell and Indian Creek Plaza, you'll enjoy easy access to one of the Treasure Valley's most vibrant community destinations. Restaurants, breweries, farmers markets, live music, festivals, outdoor movies, the creekside promenade, and the popular winter ice ribbon create year-round opportunities to gather, explore, and enjoy the best of Caldwell. With solid fundamentals, a desirable location, and plenty of upside, this property is ready for its next chapter.
Pending
$299,900
1303 Willow St, Caldwell, ID 83605
3beds
2baths
1,147sqft
Single Family Residence
Built in 1960
7,840 Square Feet Lot
$-- Zestimate®
$261/sqft
$-- HOA
What's special
Dedicated laundry roomMature treesStainless steel appliancesCorner lot
- 34 days
- 2,156
- 291
Zillow last checked:
Listing updated:
Listed by:
Lysi Bishop Cell:208-870-8292,
Keller Williams Realty Boise
Source: IMLS,MLS#: 99001187
Facts & features
Interior
Bedrooms & bathrooms
- Bedrooms: 3
- Bathrooms: 2
- Main level bathrooms: 1
- Main level bedrooms: 3
Primary bedroom
- Level: Main
Bedroom 2
- Level: Main
Bedroom 3
- Level: Main
Kitchen
- Level: Main
Heating
- Baseboard
Cooling
- Central Air
Appliances
- Included: Dishwasher, Microwave, Oven/Range Freestanding, Refrigerator
Features
- Solid Surface Counters, Number of Baths Main Level: 1
- Flooring: Hardwood, Tile, Carpet, Vinyl
- Has basement: No
- Has fireplace: No
Interior area
- Total structure area: 1,147
- Total interior livable area: 1,147 sqft
- Finished area above ground: 1,147
- Finished area below ground: 0
Property
Parking
- Total spaces: 2
- Parking features: Attached
- Attached garage spaces: 2
Features
- Levels: One
Lot
- Size: 7,840 Square Feet
- Dimensions: 130 x 62
- Features: Standard Lot 6000-9999 SF, Irrigation Sprinkler System
Details
- Parcel number: R0365900000
Construction
Type & style
- Home type: SingleFamily
- Property subtype: Single Family Residence
Materials
- Frame, Vinyl Siding
- Roof: Composition
Condition
- Year built: 1960
Utilities & green energy
- Water: Public
- Utilities for property: Sewer Connected
Community & HOA
Community
- Subdivision: Mountain View Addition
Location
- Region: Caldwell
Financial & listing details
- Price per square foot: $261/sqft
- Tax assessed value: $283,700
- Annual tax amount: $1,835
- Date on market: 9/17/2026
- Listing terms: Cash,Conventional
- Ownership: Fee Simple
Estimated market value
Not available
Estimated sales range
Not available
Not available
Price history
Price history is unavailable.
Public tax history
| Year | Property taxes | Tax assessment |
|---|---|---|
| 2025 | $1,836 +13% | $283,700 +7.4% |
| 2024 | $1,624 -13.3% | $264,200 +0.2% |
| 2023 | $1,874 -14.7% | $263,800 -9.4% |
| 2022 | $2,197 -16.7% | $291,100 +36.5% |
| 2021 | $2,636 +17.3% | $213,300 +41.6% |
| 2020 | $2,247 -7.6% | $150,600 +13.1% |
| 2019 | $2,433 +17.5% | $133,200 +25.3% |
| 2017 | $2,071 +119.5% | $106,300 |
| 2016 | $944 | -- |
| 2015 | $944 +12.9% | -- |
| 2014 | $836 | $75,100 |
| 2013 | -- | -- |
| 2012 | -- | -- |
| 2011 | -- | -- |
| 2010 | -- | -- |
| 2007 | -- | -- |
| 2006 | -- | -- |
| 2005 | -- | $77,900 +9.9% |
| 2004 | -- | $70,900 |
| 2003 | -- | $70,900 |
| 2002 | -- | $70,900 |
Find assessor info on the county website
Monthly payment
Est. payment
Payment breakdown
Explore the cost of this home by adjusting the details. Changes won't be saved.Climate risks
Neighborhood: 83605
Nearby schools
Schools provided by the listing agent
- Elementary: Washington (Caldwell)
- Middle: Syringa Middle
- High: Caldwell
- District: Caldwell School District #132
Source: IMLS. This data may not be complete. We recommend contacting the local school district to confirm school assignments for this home.
Similar homes
- $359,0003 bd2 ba1.3k sqft3205 College Ave, Caldwell, ID 83605Active
 MLS ID #98993449, James Barrett, Berkshire Hathaway HomeServices Silverhawk Realty. IMLS
- $425,0004 bd2 ba1.4k sqft2619 S Ohio Ave, Caldwell, ID 83605Active
 MLS ID #99004046, Julia Ruis, Homes of Idaho. IMLS
- $319,9003 bd2 ba936 sqft2411 Gosling St, Caldwell, ID 83605Active
 MLS ID #98998643, Jessica Steiger, Silvercreek Realty Group. IMLS
- $394,0003 bd2 ba1.4k sqft2607 S Montana Ave, Caldwell, ID 83605Active
 MLS ID #98995102, Victoria Brooks, Silvercreek Realty Group. IMLS
