Country charm meets city convenience. This 3 bedroom, 2 bath home offers 1,196 sq ft. of comfortable living space. On a generous .25 acre lot. Enjoy the peaceful feel of having room to breathe, garden, entertain or simply relax outdoors. The functional layout provides plenty of opportunity to make this home your own. Enjoy the freedom of no HOA, and the convenience of a community well. This property delivers solid bones, plenty of land, and low maintenance living. You won't want to miss this one!
Active
$365,000
5022 Lasher Ln, Caldwell, ID 83605
3beds
2baths
1,196sqft
Single Family Residence
Built in 1973
0.25 Acres Lot
$363,600 Zestimate®
$305/sqft
$-- HOA
What's special
Plenty of land
- 45 days
- 1,115
- 112
Zillow last checked:
Listing updated:
Listed by:
Breann Salinas Cell:208-739-6616,
exp Realty, LLC
Source: IMLS,MLS#: 98999518
Facts & features
Interior
Bedrooms & bathrooms
- Bedrooms: 3
- Bathrooms: 2
- Main level bathrooms: 2
- Main level bedrooms: 3
Primary bedroom
- Level: Main
Bedroom 2
- Level: Main
Bedroom 3
- Level: Main
Heating
- Forced Air
Cooling
- Central Air
Appliances
- Included: Electric Water Heater, Dishwasher, Disposal, Microwave, Oven/Range Built-In, Refrigerator, Washer, Dryer, Water Softener Owned
Features
- Bath-Master, Walk In Shower, Breakfast Bar, Laminate Counters, Number of Baths Main Level: 2
- Flooring: Carpet, Vinyl Sheet
- Has basement: No
- Has fireplace: No
Interior area
- Total structure area: 1,196
- Total interior livable area: 1,196 sqft
- Finished area above ground: 1,196
- Finished area below ground: 0
Property
Parking
- Total spaces: 2
- Parking features: Carport, RV Access/Parking, Driveway
- Carport spaces: 2
- Has uncovered spaces: Yes
Features
- Levels: One
- Patio & porch: Covered Patio/Deck
- Fencing: Full,Wire
- Waterfront features: Creek/Stream
Lot
- Size: 0.25 Acres
- Dimensions: 54.41 x 118.33
- Features: 10000 SF - .49 AC, Irrigation Available, Cul-De-Sac, Auto Sprinkler System
Details
- Additional structures: Shed(s)
- Parcel number: R2680900000
Construction
Type & style
- Home type: SingleFamily
- Property subtype: Single Family Residence
Materials
- Frame, Wood Siding
- Foundation: Crawl Space
- Roof: Composition
Condition
- Year built: 1973
Utilities & green energy
- Sewer: Septic Tank
- Water: Community Service
Community & HOA
Community
- Subdivision: Squaw Butte Est
Location
- Region: Caldwell
Financial & listing details
- Price per square foot: $305/sqft
- Tax assessed value: $292,800
- Annual tax amount: $842
- Date on market: 9/2/2026
- Listing terms: Cash,Conventional,FHA,VA Loan
- Ownership: Fee Simple,Fractional Ownership: No
- Road surface type: Paved
Estimated market value
$363,600
$345,000 - $382,000
$1,927/mo
Price history
Price history is unavailable.
Public tax history
| Year | Property taxes | Tax assessment |
|---|---|---|
| 2025 | $842 -0.7% | $292,800 +2.2% |
| 2024 | $848 +1.3% | $286,400 +4% |
| 2023 | $837 -6.7% | $275,400 -5.9% |
| 2022 | $897 -2% | $292,700 +34.9% |
| 2021 | $915 -51.4% | $216,900 +17.9% |
| 2020 | $1,883 -11.6% | $183,900 +8.5% |
| 2019 | $2,131 +24.3% | $169,510 +31.3% |
| 2017 | $1,714 +143.9% | $129,100 |
| 2016 | $703 | -- |
| 2015 | $703 +8.7% | -- |
| 2014 | $647 | $89,200 |
| 2013 | -- | -- |
| 2012 | -- | -- |
| 2011 | -- | -- |
| 2010 | -- | -- |
| 2007 | -- | -- |
| 2006 | -- | -- |
| 2005 | -- | $80,200 +1% |
| 2004 | -- | $79,400 |
| 2003 | -- | $79,400 |
| 2002 | -- | $79,400 |
Find assessor info on the county website
Monthly payment
Est. payment
Payment breakdown
Explore the cost of this home by adjusting the details. Changes won't be saved.Climate risks
Neighborhood: 83605
Nearby schools
Schools provided by the listing agent
- Elementary: Skyway Elementary
- Middle: Sage Valley
- High: Ridgevue
- District: Vallivue School District #139
Source: IMLS. This data may not be complete. We recommend contacting the local school district to confirm school assignments for this home.
Similar homes
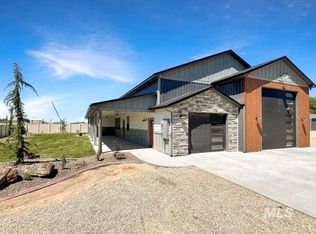
- $359,0003 bd2 ba1.3k sqft3205 College Ave, Caldwell, ID 83605Active
 MLS ID #98993449, James Barrett, Berkshire Hathaway HomeServices Silverhawk Realty. IMLS
 - $399,9003 bd2 ba1.4k sqft19643 Nanticoke Ave, Caldwell, ID 83605Active
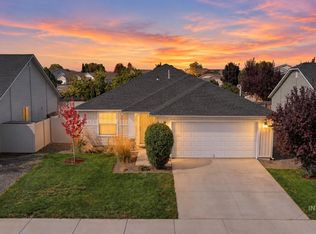 MLS ID #99003139, Darcie Dille, Keller Williams Realty Boise. IMLS
 - $355,0004 bd2 ba1.5k sqft2811 Apollo Pl, Caldwell, ID 83605Active
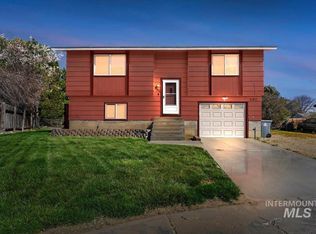 MLS ID #98979715, Veronica Hernandez, RE/MAX Executives. IMLS
 - $394,0003 bd2 ba1.4k sqft2607 S Montana Ave, Caldwell, ID 83605Active
 MLS ID #98995102, Victoria Brooks, Silvercreek Realty Group. IMLS
