Price Improved...School is ready to start! We are Location, Location, Location! If recreation, convenience, and space are high on your wish list, this well-maintained, move-in ready home is ready to welcome you. Offering a true 5-bedroom layout and an easy-flowing split-bedroom floor plan, this home provides the perfect blend of comfort, privacy, and functionality. Step inside to an inviting open great room, the heart of the home and ideal for entertaining, holiday gatherings, or simply enjoying everyday life. The spacious kitchen features a walk-in pantry, while the private primary suite offers a beautiful tile shower and walk-in closet. Need flexibility? The 5th bedroom easily serves as an office, craft room, bonus room, or media space. Outside, the fully fenced backyard is ready for memories to be made. A versatile corner of the yard has hosted everything from a play area and trampoline to evenings around the fire pit making s'mores. Today, it's ready for your dream garden, outdoor entertaining, or peaceful retreat. Love recreation? Lake Lowell is only 12 minutes away, offering boating, fishing, beaches, bird watching, and year-round enjoyment. Conveniently located near shopping, dining, movie theaters, and parks, this exceptional home offers all the fun, relaxation, and convenience you've been searching for. Welcome home!
Active
Price cut: $11K (7/28)
$399,000
5222 Weston Ave, Caldwell, ID 83605
5beds
2baths
1,410sqft
:
Get pre-qualified$2,428/mo
Single Family Residence
Built in 2004
9,583 Square Feet Lot
$398,000 Zestimate®
$283/sqft
$13/mo HOA
What's special
Easy-flowing split-bedroom floor planInviting open great roomWalk-in pantryFully fenced backyardWalk-in closetPrivate primary suiteSpacious kitchen
- 44 days |
- 441 |
- 37 |
Zillow last checked:
Listing updated:
Listed by:
Andrea Merrill Cell:208-869-8520,
LPT Realty
Source: IMLS,MLS#: 98990904
Facts & features
Interior
Bedrooms & bathrooms
- Bedrooms: 5
- Bathrooms: 2
- Main level bathrooms: 2
- Main level bedrooms: 5
Primary bedroom
- Level: Main
- Area: 182
- Dimensions: 14 x 13
Bedroom 2
- Level: Main
- Area: 90
- Dimensions: 10 x 9
Bedroom 3
- Level: Main
- Area: 90
- Dimensions: 10 x 9
Bedroom 4
- Level: Main
- Area: 90
- Dimensions: 10 x 9
Bedroom 5
- Level: Main
- Area: 144
- Dimensions: 12 x 12
Family room
- Level: Main
- Area: 238
- Dimensions: 17 x 14
Kitchen
- Level: Main
- Area: 117
- Dimensions: 13 x 9
Heating
- Forced Air, Natural Gas
Cooling
- Central Air
Appliances
- Included: Gas Water Heater, Dishwasher, Disposal, Microwave, Oven/Range Freestanding, Refrigerator
Features
- Bath-Master, Split Bedroom, Family Room, Walk-In Closet(s), Breakfast Bar, Pantry, Laminate Counters, Number of Baths Main Level: 2
- Flooring: Tile, Laminate
- Has basement: No
- Has fireplace: No
Interior area
- Total structure area: 1,410
- Total interior livable area: 1,410 sqft
- Finished area above ground: 1,410
- Finished area below ground: 0
Property
Parking
- Total spaces: 2
- Parking features: Attached, Driveway
- Attached garage spaces: 2
- Has uncovered spaces: Yes
- Details: Garage: 19x19
Features
- Levels: One
- Fencing: Full,Metal,Wood
Lot
- Size: 9,583 Square Feet
- Features: Standard Lot 6000-9999 SF, Garden, Irrigation Available, Sidewalks, Auto Sprinkler System, Partial Sprinkler System
Details
- Parcel number: Parcel # R3248011600
Construction
Type & style
- Home type: SingleFamily
- Property subtype: Single Family Residence
Materials
- Brick, Frame, Metal Siding, Vinyl Siding
- Foundation: Crawl Space
- Roof: Composition
Condition
- Year built: 2004
Utilities & green energy
- Water: Public
- Utilities for property: Sewer Connected, Cable Connected, Broadband Internet
Community & HOA
Community
- Subdivision: Weston Pointe
HOA
- Has HOA: Yes
- HOA fee: $150 annually
Location
- Region: Caldwell
Financial & listing details
- Price per square foot: $283/sqft
- Tax assessed value: $359,700
- Annual tax amount: $2,025
- Date on market: 6/19/2026
- Listing terms: Cash,Conventional,1031 Exchange,FHA,USDA Loan,VA Loan
- Ownership: Fee Simple
- Road surface type: Paved
Estimated market value
$398,000
$378,000 - $418,000
$2,266/mo
Price history
Price history is unavailable.
Public tax history
| Year | Property taxes | Tax assessment |
|---|---|---|
| 2025 | $1,755 -4% | $359,700 +0.8% |
| 2024 | $1,828 +7.5% | $356,700 +7.1% |
| 2023 | $1,702 -12.4% | $332,900 -7.3% |
| 2022 | $1,942 +23.3% | $359,300 +46.8% |
| 2021 | $1,575 -52.8% | $244,700 +14.1% |
| 2020 | $3,336 -9.4% | $214,500 +11% |
| 2019 | $3,682 +23.7% | $193,200 +34.3% |
| 2017 | $2,977 +104.9% | $143,900 |
| 2016 | $1,453 | -- |
| 2015 | $1,453 +15.8% | -- |
| 2014 | $1,255 | $103,000 |
| 2013 | -- | -- |
| 2012 | -- | -- |
| 2011 | -- | -- |
| 2010 | -- | -- |
| 2007 | -- | -- |
| 2006 | -- | -- |
| 2005 | -- | $97,900 +443.9% |
| 2004 | -- | $18,000 |
| 2003 | -- | $18,000 |
Find assessor info on the county website
Monthly payment
Est. payment
Payment breakdown
Explore the cost of this home by adjusting the details. Changes won't be saved.Climate risks
Neighborhood: 83605
Nearby schools
GreatSchools rating
- 6/10Central Canyon Elementary SchoolGrades: PK-5Distance: 1.1 mi
- 3/10SUMMITVUE MIDDLE SCHOOLGrades: 6-8Distance: 3.2 mi
- 5/10Vallivue High SchoolGrades: 9-12Distance: 1.6 mi
Schools provided by the listing agent
- Elementary: Central Canyon
- Middle: Vallivue Middle
- High: Vallivue
- District: Vallivue School District #139
Source: IMLS. This data may not be complete. We recommend contacting the local school district to confirm school assignments for this home.
- $--4 bd3 ba2.3k sqft5217 Weston Ave, Caldwell, ID 83605Sold

- $337,9003 bd2 ba1.1k sqft5401 Asbury Way, Caldwell, ID 83607Off Market
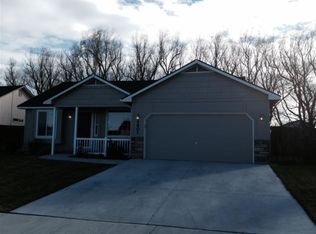
- $339,6003 bd2 ba1.1k sqft5405 Asbury Way, Caldwell, ID 83607Off Market
- $--3 bd2 ba1.1k sqft5319 Asbury Way, Caldwell, ID 83607Sold
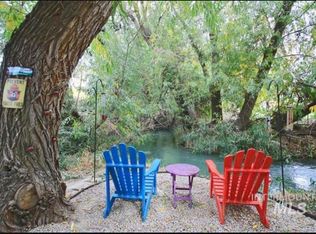
- $353,1003 bd2 ba1.1k sqft5409 Asbury Way, Caldwell, ID 83607Off Market
- $370,6003 bd2 ba1.3k sqft5307 Weston, Nampa, ID 83607Off Market
- $371,5003 bd2 ba1.3k sqft5307 Weston Ave, Caldwell, ID 83607Off Market
- $--5 bd2 ba1.4k sqft5319 Weston Ave, Caldwell, ID 83605Sold
A local agent can set up tours, give advice and negotiate with sellers.
A local lender can help you make sure your offer is ready when you are.
Similar homes
- $369,9003 bd2 ba1.1k sqft19854 Montclair Way, Caldwell, ID 83605Active
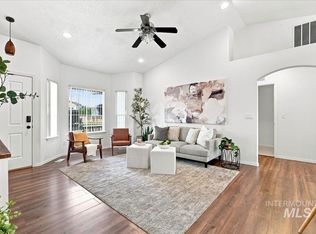 MLS ID #98995705, Lori Fenix-murray, Silvercreek Realty Group. IMLS
 - $369,0003 bd2 ba1.3k sqft2012 Cherry St, Caldwell, ID 83605Active
 MLS ID #98995684, Tawni Sandquist, Homes of Idaho. IMLS
 - $399,0003 bd2 ba1.4k sqft2607 S Montana Ave, Caldwell, ID 83605Active
 MLS ID #98995102, Victoria Brooks, Silvercreek Realty Group. IMLS
 - $409,0004 bd2 ba1.9k sqft1401 Cleveland Blvd, Caldwell, ID 83605Active
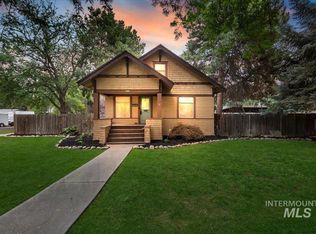 MLS ID #98995006, Jocelyn Plass, Coldwell Banker Tomlinson. IMLS
 - $365,0003 bd2 ba1.2k sqft3408 S Michigan Ave, Caldwell, ID 83605ActiveMLS ID #98994911, Keslie Astley, Coldwell Banker Tomlinson. IMLS
- $375,0003 bd2 ba1k sqft2803 Bristol Ave, Caldwell, ID 83605ActiveMLS ID #98995152, Andrea Beebe, Silvercreek Realty Group. IMLS
- $457,7004 bd2 ba1.7k sqft1803 Poplar St, Caldwell, ID 83605ActiveMLS ID #98993059, Arrow Tallman, Keller Williams Realty Boise. IMLS
- $394,9003 bd2 ba1.6k sqft721 Chance St, Caldwell, ID 83605ActiveMLS ID #98987312, Alison Hawes, Silvercreek Realty Group. IMLS
- $424,5004 bd2 ba1.8k sqft16586 Corrine Ave, Caldwell, ID 83607ActiveMLS ID #98986712, Tiffany Hyatt, Homes of Idaho. IMLS
- $410,0003 bd2 ba1.3k sqft1807 Scorpio Dr, Nampa, ID 83651ActiveMLS ID #98994747, Joyce Little, Keller Williams Realty Boise. IMLS
- $350,0003 bd3 ba1.3k sqft805 Bison Way, Caldwell, ID 83607NewMLS ID #98995829, Tona West, ReDefined Real Estate, LLC. IMLS
- $389,9003 bd2 ba1.5k sqft15885 Granite Peak Ave, Nampa, ID 83651ActiveMLS ID #98995164, Tosha Chapman, ReDefined Real Estate, LLC. IMLS
- $415,0003 bd2 ba1.5k sqft1916 E Oak St, Caldwell, ID 83605ActiveMLS ID #98971722, Rachel Postigo, Better Homes & Gardens 43North. IMLS
- $319,9993 bd1 ba960 sqft820 E Elgin St, Caldwell, ID 83605ActiveMLS ID #98995794, Sergio Huerta, RE/MAX Executives. IMLS
- $409,9003 bd3 ba1.6k sqft11860 W Huckleberry Dr, Nampa, ID 83651ActiveMLS ID #98992320, Kristine Howard, Berkshire Hathaway HomeServices Silverhawk Realty. IMLS
- $335,0003 bd2 ba1.3k sqft2415 Iowa Ave, Caldwell, ID 83605ActiveMLS ID #98992600, Lori Sims, Silvercreek Realty Group. IMLS
- $350,0004 bd2 ba1.9k sqft2319 Polk St, Caldwell, ID 83605ActiveMLS ID #98976217, Darcie Dille, Keller Williams Realty Boise. IMLS
- $425,0004 bd2 ba1.7k sqft42 S Lemhi Dr, Nampa, ID 83651ActiveMLS ID #98995263, Lisa Rose, Silvercreek Realty Group. IMLS
- $389,5003 bd2 ba1.5k sqft14591 Wing Spread Ct, Caldwell, ID 83607ActiveMLS ID #98994923, Kena Halsteen, Silvercreek Realty Group. IMLS
- $423,9005 bd2 ba1.5k sqft720 17th Ave S, Nampa, ID 83651ActiveMLS ID #98994873, Jaime Huerta, Homes of Idaho. IMLS
