Meticulously maintained and radiating pride of ownership, this inviting home is tucked away in a quiet neighborhood away from all main road noise. It's rare to find a 4 bedroom home with such large bedrooms! The spacious & open living area, anchored by a corner fireplace, touts abundant natural light, upscale ridge core vinyl-plank flooring and flows beautifully into a nearly 200-square-foot screened-in back sunporch, extending your living & entertaining space outdoors into a large & private, fully fenced, backyard. This home was made for entertaining & throwing a football! Or if you prefer - room for a pool! The kitchen features an electric range (but is plumbed for gas also), and is situated in such a way, you stay connected with your family & guests. The spacious primary suite offers a private bath with a large soaker tub, and a separate walk-in shower, along with a dual-sink vanity. Just minutes from downtown Nampa, Lake Lowell, community parks, and I-84. You can't beat the location. Don’t miss this turnkey gem! It won't last long!
Active
Price cut: $2.9K (7/27)
$425,000
42 S Lemhi Dr, Nampa, ID 83651
4beds
2baths
1,709sqft
:
Get pre-qualified$2,593/mo
Single Family Residence
Built in 2013
9,147 Square Feet Lot
$424,000 Zestimate®
$249/sqft
$20/mo HOA
What's special
Corner fireplaceInviting homeAbundant natural lightSeparate walk-in showerSpacious primary suiteDual-sink vanity
- 14 days |
- 458 |
- 43 |
Likely to sell faster than
Zillow last checked:
Listing updated:
Listed by:
Lisa Rose Cell:208-631-7565,
Silvercreek Realty Group
Source: IMLS,MLS#: 98995263
Facts & features
Interior
Bedrooms & bathrooms
- Bedrooms: 4
- Bathrooms: 2
- Main level bathrooms: 2
- Main level bedrooms: 4
Primary bedroom
- Level: Main
- Area: 180
- Dimensions: 15 x 12
Bedroom 2
- Level: Main
- Area: 121
- Dimensions: 11 x 11
Bedroom 3
- Level: Main
- Area: 121
- Dimensions: 11 x 11
Bedroom 4
- Level: Main
- Area: 156
- Dimensions: 13 x 12
Kitchen
- Level: Main
- Area: 121
- Dimensions: 11 x 11
Living room
- Level: Main
- Area: 224
- Dimensions: 16 x 14
Heating
- Forced Air, Natural Gas
Cooling
- Central Air
Appliances
- Included: Gas Water Heater, Tank Water Heater, Dishwasher, Disposal, Microwave, Oven/Range Freestanding, Refrigerator, Washer, Dryer
Features
- Bath-Master, Bed-Master Main Level, Split Bedroom, Great Room, Double Vanity, Walk-In Closet(s), Walk In Shower, Breakfast Bar, Pantry, Kitchen Island, Granite Counters, Quartz Counters, Number of Baths Main Level: 2
- Has basement: No
- Number of fireplaces: 1
- Fireplace features: One, Gas
Interior area
- Total structure area: 1,709
- Total interior livable area: 1,709 sqft
- Finished area above ground: 1,709
- Finished area below ground: 0
Video & virtual tour
Property
Parking
- Total spaces: 2
- Parking features: Attached, Driveway
- Attached garage spaces: 2
- Has uncovered spaces: Yes
Features
- Levels: One
- Patio & porch: Covered Patio/Deck
- Fencing: Full,Wood
Lot
- Size: 9,147 Square Feet
- Features: Standard Lot 6000-9999 SF, Irrigation Available, Sidewalks, Auto Sprinkler System, Full Sprinkler System, Pressurized Irrigation Sprinkler System, Irrigation Sprinkler System
Details
- Parcel number: R3200015100
Construction
Type & style
- Home type: SingleFamily
- Property subtype: Single Family Residence
Materials
- Frame, Stucco, HardiPlank Type
- Roof: Composition
Condition
- Year built: 2013
Utilities & green energy
- Water: Public
- Utilities for property: Sewer Connected, Cable Connected
Community & HOA
Community
- Subdivision: Heritage Pointe
HOA
- Has HOA: Yes
- HOA fee: $240 annually
Location
- Region: Nampa
Financial & listing details
- Price per square foot: $249/sqft
- Tax assessed value: $416,400
- Annual tax amount: $1,702
- Date on market: 7/25/2026
- Listing terms: Cash,Conventional,FHA,VA Loan
- Ownership: Fee Simple,Fractional Ownership: No
- Road surface type: Paved
Estimated market value
$424,000
$403,000 - $445,000
$2,372/mo
Price history
Price history is unavailable.
Public tax history
| Year | Property taxes | Tax assessment |
|---|---|---|
| 2025 | $1,947 +2% | $416,400 +6.3% |
| 2024 | $1,908 +3.7% | $391,800 +6.8% |
| 2023 | $1,841 -13.8% | $366,700 -11.5% |
| 2022 | $2,135 -5% | $414,200 +31.2% |
| 2021 | $2,247 -33% | $315,700 +22% |
| 2020 | $3,352 -18.6% | $258,800 +10.9% |
| 2019 | $4,115 +26% | $233,300 +34.4% |
| 2017 | $3,266 +299.7% | $173,600 |
| 2016 | $817 | -- |
| 2015 | $817 -41.6% | -- |
| 2014 | $1,399 | $137,100 |
| 2013 | -- | -- |
| 2012 | -- | -- |
| 2011 | -- | -- |
| 2010 | -- | -- |
| 2007 | -- | -- |
Find assessor info on the county website
Monthly payment
Est. payment
Payment breakdown
Explore the cost of this home by adjusting the details. Changes won't be saved.Climate risks
Neighborhood: 83651
Nearby schools
GreatSchools rating
- 3/10Roosevelt Elementary SchoolGrades: PK-5Distance: 0.5 mi
- 4/10Lone Star Middle SchoolGrades: 6-8Distance: 0.7 mi
- 1/10Nampa Senior High SchoolGrades: 9-12Distance: 1.6 mi
Schools provided by the listing agent
- Elementary: Roosevelt
- Middle: Lone Star
- High: Nampa
- District: Nampa School District #131
Source: IMLS. This data may not be complete. We recommend contacting the local school district to confirm school assignments for this home.
- $486,4005 bd2 ba2.8k sqft1601 W Salish Way, Nampa, ID 83651Off Market
- $522,7005 bd3 ba2.8k sqft1601 W Salish Ave, Nampa, ID 83651Off Market

- $448,0004 bd3 ba2.2k sqft40 S Lemhi Dr, Nampa, ID 83651Off Market
- $375,7003 bd2 ba1.4k sqft1608 W Blaine Ave, Nampa, ID 83651Off Market
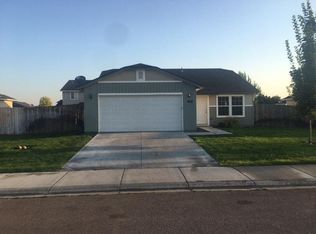
- $362,0004 bd2 ba1.4k sqft1604 Blaine Ave, Nampa, ID 83651Off Market
- $371,1004 bd2 ba1.5k sqft1604 W Blaine Ave, Nampa, ID 83651Off Market
- $430,7003 bd2 ba1.8k sqft1605 W Salish Way, Nampa, ID 83686Off Market
- $379,8003 bd2 ba1.5k sqft1614 W Blaine Ave, Nampa, ID 83651Off Market
A local agent can set up tours, give advice and negotiate with sellers.
A local lender can help you make sure your offer is ready when you are.
Similar homes
- $435,9993 bd2 ba2k sqft15936 N Freestone Way, Nampa, ID 83651New
 MLS ID #98996684, Alexandria Music, Realty ONE Group Professionals. IMLS
 - $425,0003 bd3 ba1.6k sqft1574 S Glasgow Ave, Nampa, ID 83686Back on Market
 MLS ID #98996522, Alex Zayshlyy, West Real Estate Group. IMLS
 - $410,0003 bd2 ba1.3k sqft1807 Scorpio Dr, Nampa, ID 83651Active
 MLS ID #98994747, Joyce Little, Keller Williams Realty Boise. IMLS
 - $439,9004 bd3 ba1.6k sqft1512 S Florence St, Nampa, ID 83686Active
 MLS ID #98996318, Carolyn Vaught, Keller Williams Realty Boise. IMLS
 - $479,9894 bd4 ba2.4k sqft1716 S Oakley Ave, Nampa, ID 83686NewMLS ID #98996599, Sergio Sigmond, Silvercreek Realty Group. IMLS
- $389,9003 bd2 ba1.5k sqft15885 Granite Peak Ave, Nampa, ID 83651ActiveMLS ID #98995164, Tosha Chapman, ReDefined Real Estate, LLC. IMLS
- $419,9003 bd2 ba1.5k sqft2301 W Skylar St, Nampa, ID 83686ActiveMLS ID #98990621, Holly Thomas-mowery, Homes of Idaho. IMLS
- $412,5003 bd2 ba1.4k sqft1622 S Horton St, Nampa, ID 83686ActiveMLS ID #98991264, Jennifer Bullock, Bullock and Company, Realtors. IMLS
- $485,0003 bd3 ba2.1k sqft11321 W Broadstone St, Nampa, ID 83651ActiveMLS ID #98993292, Julie Skogsberg, Peterson & Associates REALTORS, LLC. IMLS
- $--4 bd2 ba1.7k sqft17368 N Wingtip Way, Nampa, ID 83687AuctionAuction.com 2
- $434,9003 bd2 ba1.4k sqft10187 Longtail Dr, Nampa, ID 83687NewMLS ID #98996575, Phabian Essink, Homes of Idaho. IMLS
- $374,9003 bd2 ba1.1k sqft11644 W Trinity Ave, Nampa, ID 83651ActiveMLS ID #98992425, Abigail Gibson, Better Homes & Gardens 43North. IMLS
- $485,0004 bd3 ba2.5k sqft11124 W Bodie River Loop, Nampa, ID 83686ActiveMLS ID #98985143, Hailey Allen, Aspire Realty Group. IMLS
- $444,9903 bd2 ba1.6k sqft12841 S Milazzo Way, Nampa, ID 83686ActiveMLS ID #98993285, Andrew Miller, Finding 43 Real Estate. IMLS
- $460,0004 bd3 ba2k sqft10615 Hackberry St, Nampa, ID 83687ActiveMLS ID #98995146, Kelli Manker, Silvercreek Realty Group. IMLS
- $390,0003 bd3 ba1.6k sqft11419 Meliadine Riv, Nampa, ID 83686ActiveMLS ID #98990610, Janie Hall, Coldwell Banker Tomlinson. IMLS
- $415,0004 bd2 ba1.9k sqft18566 White Rose Pl, Nampa, ID 83687ActiveMLS ID #98991773, John Chandler, Silvercreek Realty Group. IMLS
- $399,5003 bd3 ba1.3k sqft913 S Lily Ct, Nampa, ID 83686ActiveMLS ID #98990822, Cody Riggs, Amherst Madison. IMLS
- $444,0004 bd2 ba1.8k sqft4004 E Syracuse St, Nampa, ID 83686ActiveMLS ID #98995884, Nicole Strickland, Silvercreek Realty Group. IMLS
- $389,9003 bd2 ba1.6k sqft11742 Wilmington St, Caldwell, ID 83605NewMLS ID #98996722, Ryan Perecz, Powered-By. IMLS
