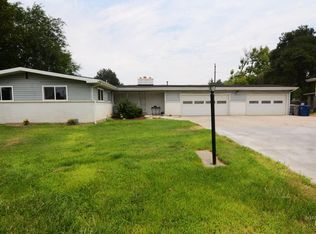
Priced to sell! 3 Bed | 2 Bath | 3-Car Garage | Oversized Lot Nestled in desirable West Nampa, this beautifully maintained, custom-built gem has been lovingly cared for by just two owners. From the moment you step inside, you’ll appreciate the thoughtful split-bedroom layout designed for maximum privacy and seamless daily living. Complete with brand-new carpet and fresh interior paint throughout, this move-in-ready home is ready for its next chapter! Key Features & Highlights: Tastefully Remodeled Kitchen & Baths: Enjoy stylish, modern upgrades including updated painted cabinetry, sleek quartz countertops, and an elegant tiled shower. Spacious Master Suite: Unwind in your spacious primary retreat featuring dual closets and ample room to relax. A Car Enthusiast’s & Storage Dream: Park with ease and store all your gear in the expansive 3-car garage! Unbeatable Outdoor Living: Step outside to your private backyard paradise situated on an oversized lot. Highlights include mature, lush landscaping, full auto-sprinkler system, garden boxes ready for your green thumb, and a fully fenced yard for privacy and play. Don't miss the opportunity to own a uniquely crafted home with quality details, modern updates, and unmatched curb appeal!
New
$410,000
1807 Scorpio Dr, Nampa, ID 83651
3beds
2baths
1,322sqft
:
Get pre-qualified$2,482/mo
Single Family Residence
Built in 1990
9,147 Square Feet Lot
$404,600 Zestimate®
$310/sqft
$-- HOA
What's special
Sleek quartz countertopsElegant tiled showerGarden boxesUnmatched curb appealFull auto-sprinkler systemMature lush landscapingUpdated painted cabinetry
- 1 day |
- 271 |
- 35 |
Likely to sell faster than
Zillow last checked:
Listing updated:
Listed by:
Joyce Little Cell:208-371-7200,
Keller Williams Realty Boise
Source: IMLS,MLS#: 98994747
Facts & features
Interior
Bedrooms & bathrooms
- Bedrooms: 3
- Bathrooms: 2
- Main level bathrooms: 2
- Main level bedrooms: 3
Primary bedroom
- Level: Main
- Area: 210
- Dimensions: 15 x 14
Bedroom 2
- Level: Main
- Area: 121
- Dimensions: 11 x 11
Bedroom 3
- Level: Main
- Area: 90
- Dimensions: 10 x 9
Kitchen
- Level: Main
- Area: 140
- Dimensions: 14 x 10
Living room
- Level: Main
- Area: 272
- Dimensions: 17 x 16
Heating
- Forced Air, Natural Gas
Cooling
- Central Air
Appliances
- Included: Gas Water Heater, Dishwasher, Disposal, Microwave, Oven/Range Freestanding, Refrigerator, Washer, Dryer
Features
- Bath-Master, Bed-Master Main Level, Split Bedroom, Breakfast Bar, Pantry, Kitchen Island, Quartz Counters, Number of Baths Main Level: 2
- Flooring: Carpet, Engineered Vinyl Plank
- Has basement: No
- Has fireplace: No
Interior area
- Total structure area: 1,322
- Total interior livable area: 1,322 sqft
- Finished area above ground: 1,322
- Finished area below ground: 0
Video & virtual tour
Property
Parking
- Total spaces: 2
- Parking features: Attached
- Attached garage spaces: 2
Features
- Levels: One
- Patio & porch: Covered Patio/Deck
- Fencing: Full,Wood
Lot
- Size: 9,147 Square Feet
- Features: Standard Lot 6000-9999 SF, Auto Sprinkler System, Full Sprinkler System, Pressurized Irrigation Sprinkler System
Details
- Parcel number: R1298557900
Construction
Type & style
- Home type: SingleFamily
- Property subtype: Single Family Residence
Materials
- Wood Siding
- Roof: Composition,Architectural Style
Condition
- Year built: 1990
Utilities & green energy
- Water: Public
- Utilities for property: Sewer Connected
Community & HOA
Community
- Subdivision: New Karcher Est
Location
- Region: Nampa
Financial & listing details
- Price per square foot: $310/sqft
- Tax assessed value: $349,500
- Annual tax amount: $1,565
- Date on market: 7/28/2026
- Listing terms: Cash,Conventional,FHA,VA Loan
- Ownership: Fee Simple
Estimated market value
$404,600
$384,000 - $425,000
$1,887/mo
Price history
Price history is unavailable.
Public tax history
| Year | Property taxes | Tax assessment |
|---|---|---|
| 2025 | $1,754 -1% | $349,500 +2.8% |
| 2024 | $1,771 -5.8% | $340,100 -0.7% |
| 2023 | $1,881 -0.8% | $342,400 -3.1% |
| 2022 | $1,897 +12.4% | $353,500 +37.1% |
| 2021 | $1,687 -43% | $257,800 +21.4% |
| 2020 | $2,958 -15.9% | $212,300 +11.3% |
| 2019 | $3,517 +17.5% | $190,700 +25.6% |
| 2017 | $2,994 +104.9% | $151,800 |
| 2016 | $1,461 | -- |
| 2015 | $1,461 +10.5% | -- |
| 2014 | $1,323 | $124,000 |
| 2013 | -- | -- |
| 2012 | -- | -- |
| 2011 | -- | -- |
| 2010 | -- | -- |
| 2007 | -- | -- |
| 2006 | -- | -- |
| 2005 | -- | $95,000 |
| 2004 | -- | $95,000 |
| 2003 | -- | $95,000 |
| 2002 | -- | $95,000 |
Find assessor info on the county website
Monthly payment
Est. payment
Payment breakdown
Explore the cost of this home by adjusting the details. Changes won't be saved.Climate risks
Neighborhood: 83651
Nearby schools
GreatSchools rating
- 4/10East Canyon Elementary SchoolGrades: PK-5Distance: 3.3 mi
- 6/10Sage Valley Middle SchoolGrades: 6-8Distance: 2.4 mi
- 3/10Ridgevue High SchoolGrades: 9-12Distance: 3.9 mi
Schools provided by the listing agent
- Elementary: East Canyon
- Middle: Sage Valley
- High: Vallivue
- District: Vallivue School District #139
Source: IMLS. This data may not be complete. We recommend contacting the local school district to confirm school assignments for this home.
- $351,1003 bd2 ba1.1k sqft1803 Scorpio Dr, Nampa, ID 83651Off Market

- $373,5003 bd2 ba1.3k sqft1817 Scorpio Dr, Nampa, ID 83651Off Market
- $413,8003 bd2 ba1.6k sqft1818 Taurus Dr, Nampa, ID 83651Off Market
- $369,2003 bd2 ba1.4k sqft1727 Scorpio Dr, Nampa, ID 83651Off Market
- $400,9003 bd2 ba1.5k sqft2215 Aries Dr, Nampa, ID 83651Off Market
- $351,5003 bd2 ba1.2k sqft1814 Taurus Dr, Nampa, ID 83651Off Market
- $332,7002 bd1 ba1.1k sqft1800 Scorpion Ct, Nampa, ID 83651Off Market
- $347,5003 bd2 ba1.5k sqft1810 Scorpio Dr, Nampa, ID 83651Off Market
A local agent can set up tours, give advice and negotiate with sellers.
Similar homes
- $374,9003 bd2 ba1.4k sqft1122 N Midland Blvd, Nampa, ID 83651Active
 MLS ID #98994929, Timothy Bassett, Authority Real Estate. IMLS
 - $390,0003 bd2 ba1.5k sqft58 N Poplar Forest Pl, Nampa, ID 83651Active
 MLS ID #98994975, Betty Lanum, Idaho Real Estate Company. IMLS
 - $390,0003 bd2 ba1.2k sqft503 Purple Sage Dr, Nampa, ID 83651Active
 MLS ID #98993442, Jeffrey Wadsworth, Authority Real Estate. IMLS
 - $369,9903 bd2 ba1.5k sqft1828 W Lotus Ponds Ct, Nampa, ID 83651Price Change
 MLS ID #98993068, Morey Allaway, Finding 43 Real Estate. IMLS
 - $395,0004 bd2 ba1.6k sqft2119 W Roberts Ave, Nampa, ID 83651ActiveMLS ID #98984844, John West, West Real Estate Group. IMLS
- $--3 bd2 ba1.2k sqft17848 Monarch Way, Nampa, ID 83687AuctionAuction.com 2
- $425,0004 bd2 ba1.8k sqft14306 N Mission Pointe Loop, Nampa, ID 83651ACTIVEMLS ID #582776, Brandon Terry, Real Broker, LLC. PCTMLS
- $--3 bd3 ba1.5k sqft139 N Gem St, Nampa, ID 83651AuctionAuction.com 2
- $419,0003 bd2 ba1.7k sqft51 N Firestone Way, Nampa, ID 83651ActiveMLS ID #98988933, Ricardo Milachay, Team Realty. IMLS
- $--4 bd2 ba1.5k sqft80 N Stanford St, Nampa, ID 83651AuctionAuction.com 2
- $319,0003 bd2 ba1.6k sqft1100 Burnett Dr Unit 254, Nampa, ID 83651Price ChangeMLS ID #98989295, Jeanie Rae, Coldwell Banker Tomlinson. IMLS
- $355,0003 bd2 ba1.2k sqft16313 N Blueberry Ct, Nampa, ID 83651ActiveMLS ID #98990114, Clinton Peterson, Silvercreek Realty Group. IMLS
- $399,9904 bd2 ba1.7k sqft1301 W Hawk Ct, Nampa, ID 83651ActiveMLS ID #98987286, Ryan Petterson, Finding 43 Real Estate. IMLS
- $337,5003 bd2 ba1.8k sqft1100 Burnett Dr #No-409, Nampa, ID 83651For SaleBHHS broker feed
- $337,5003 bd2 ba1.8k sqft1100 Burnett Dr #No-409-409, Nampa, ID 83651ActiveMLS ID #98992956, Gayle Hagler, Berkshire Hathaway HomeServices Silverhawk Realty. IMLS
- $--3 bd2 ba1.3k sqft3107 S Kimball Ave, Caldwell, ID 83605AuctionAuction.com 2
- $399,0003 bd2 ba1.2k sqft956 S Hebgon Lake Ave, Middleton, ID 83644ActiveMLS ID #98995089, Nikki Thomas, Aspire Realty Group. IMLS
- $--3 bd1 ba960 sqft3216 College Ave, Caldwell, ID 83605AuctionAuction.com 2
- $335,0003 bd1 ba1.3k sqft704 Hudson Dr, Nampa, ID 83651ActiveMLS ID #98978930, Cash Irish, Homes of Idaho. IMLS
- $--4 bd2 ba1.8k sqft13155 S Wind River Ave, Nampa, ID 83686AuctionAuction.com 2
