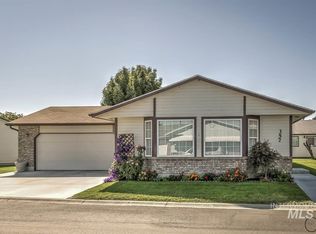
Enjoy comfortable, low-maintenance living in this well-maintained single-level home located in a private gated 55+ community with a community pool. Situated on a corner lot, the home offers a functional split-bedroom floor plan designed for privacy and everyday convenience. The spacious living room features a gas fireplace and provides plenty of room for relaxing or entertaining. The yard comes alive in the spring and summer with colorful flowers and well-established flower beds, creating an inviting outdoor setting to enjoy throughout the seasons. Conveniently located near shopping, restaurants, medical facilities, and other everyday services, this home offers easy access to everything you need while enjoying the benefits of a quiet, established community.
Pending
Price cut: $10K (7/28)
$319,000
1100 Burnett Dr Unit 254, Nampa, ID 83651
3beds
2baths
1,644sqft
Single Family Residence
Built in 1991
2,178 Square Feet Lot
$316,200 Zestimate®
$194/sqft
$375/mo HOA
What's special
Gas fireplaceInviting outdoor settingFunctional split-bedroom floor planWell-maintained single-level homeCommunity poolCorner lot
- 85 days
- 542
- 30
Likely to sell faster than
Zillow last checked:
Listing updated:
Listed by:
Jeanie Rae Main:208-336-3393,
Coldwell Banker Tomlinson
Source: IMLS,MLS#: 98989295
Facts & features
Interior
Bedrooms & bathrooms
- Bedrooms: 3
- Bathrooms: 2
- Main level bathrooms: 2
- Main level bedrooms: 3
Primary bedroom
- Level: Main
- Area: 255
- Dimensions: 17 x 15
Bedroom 2
- Level: Main
- Area: 130
- Dimensions: 13 x 10
Bedroom 3
- Level: Main
- Area: 121
- Dimensions: 11 x 11
Living room
- Level: Main
- Area: 340
- Dimensions: 17 x 20
Heating
- Forced Air, Natural Gas
Cooling
- Central Air
Appliances
- Included: Water Heater, Gas Water Heater, Dishwasher, Disposal, Microwave, Oven/Range Freestanding
Features
- Bath-Master, Bed-Master Main Level, Split Bedroom, Walk-In Closet(s), Number of Baths Main Level: 2
- Flooring: Carpet
- Has basement: No
- Number of fireplaces: 1
- Fireplace features: One, Gas
Interior area
- Total structure area: 1,644
- Total interior livable area: 1,644 sqft
- Finished area above ground: 1,644
- Finished area below ground: 0
Property
Parking
- Total spaces: 2
- Parking features: Attached, Driveway
- Attached garage spaces: 2
- Has uncovered spaces: Yes
Features
- Levels: One
- Patio & porch: Covered Patio/Deck
- Pool features: Community, In Ground
- Fencing: Full
Lot
- Size: 2,178 Square Feet
- Features: Sm Lot 5999 SF, Irrigation Available, Sidewalks, Auto Sprinkler System, Drip Sprinkler System, Full Sprinkler System, Pressurized Irrigation Sprinkler System, Irrigation Sprinkler System
Details
- Parcel number: 67334254 0
Construction
Type & style
- Home type: SingleFamily
- Property subtype: Single Family Residence
Materials
- Frame
- Roof: Composition
Condition
- Year built: 1991
Utilities & green energy
- Water: Public, Community Service
- Utilities for property: Sewer Connected, Cable Connected
Community & HOA
Community
- Features: Gated
- Senior community: Yes
- Subdivision: Silvercrest Est
HOA
- Has HOA: Yes
- HOA fee: $375 monthly
Location
- Region: Nampa
Financial & listing details
- Price per square foot: $194/sqft
- Annual tax amount: $2,183
- Date on market: 6/6/2026
- Listing terms: Cash,Conventional
- Ownership: Fee Simple,Fractional Ownership: No
- Road surface type: Paved
Estimated market value
$316,200
$300,000 - $332,000
$1,875/mo
Price history
Price history is unavailable.
Public tax history
Tax history is unavailable.
Monthly payment
Est. payment
Payment breakdown
Explore the cost of this home by adjusting the details. Changes won't be saved.Climate risks
Neighborhood: 83651
Nearby schools
Schools provided by the listing agent
- Elementary: East Canyon
- Middle: Vallivue Middle
- High: Vallivue
- District: Nampa School District #131
Source: IMLS. This data may not be complete. We recommend contacting the local school district to confirm school assignments for this home.


Similar homes
- $339,9003 bd2 ba1.7k sqft829 N Bristol St, Nampa, ID 83651Back on Market
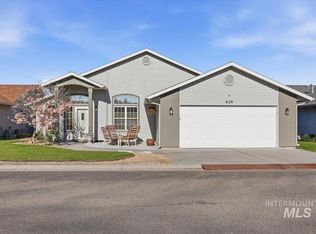 MLS ID #98984127, Todd Moffis, Team Realty. IMLS
 - $394,0003 bd2 ba1.2k sqft1716 W Plum Ct, Nampa, ID 83651Active
 MLS ID #98997595, Macey Mclaughlin, Boise Premier Real Estate. IMLS
 - $374,9003 bd2 ba1.1k sqft11644 W Trinity Ave, Nampa, ID 83651Active
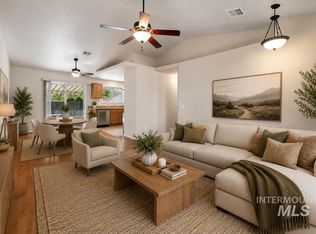 MLS ID #98992425, Abigail Gibson, Better Homes & Gardens 43North. IMLS
 - $299,9003 bd2 ba1.1k sqft821 E Maine Ave, Nampa, ID 83686Active
 MLS ID #98998180, Lynn Moore, RE/MAX Executives. IMLS
