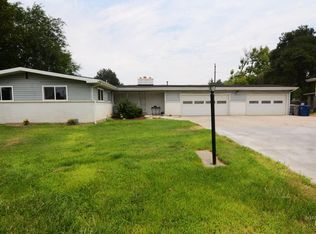
Beautifully maintained single-level home in a vibrant 55+ gated community featuring a new 50 year roof, gutters, siding and exterior painted (all in 2024). This home offers a bright and functional layout with a spacious primary bedroom featuring two large closets and an en-suite bathroom with a walk-in shower. The kitchen includes stainless steel appliances, ample cupboard space, and a convenient breakfast bar. Relax outdoors under the covered patio in the fully fenced backyard. Enjoy an active lifestyle with community amenities including weekly games, monthly dinner socials, a clubhouse with library and gym, plus an outdoor pool and hot tub. Conveniently located near medical facilities, shopping, and I-84 access. Comfortable, low-maintenance living at its best. The lease fee of $377.63 includes trash, water, sewer, irrigation, and amenities. RV parking available for an additional fee. *Note: dogs allowed if 16” or less from ground to shoulder. Home must be owner occupied.
Active
$280,000
1100 Burnett Dr #245-A, Nampa, ID 83651
2beds
2baths
1,176sqft
Single Family Residence
Built in 1992
3,920 Square Feet Lot
$278,000 Zestimate®
$238/sqft
$-- HOA
What's special
Bright and functional layoutTwo large closetsCovered patioFully fenced backyardSpacious primary bedroomConvenient breakfast barAmple cupboard space
- 23 days
- 1,652
- 112
Likely to sell faster than
Zillow last checked:
Listing updated:
Listed by:
Alison Adona Cell:208-357-6556,
Keller Williams Realty Boise
Source: IMLS,MLS#: 98996371
Facts & features
Interior
Bedrooms & bathrooms
- Bedrooms: 2
- Bathrooms: 2
- Main level bathrooms: 2
- Main level bedrooms: 2
Primary bedroom
- Level: Main
- Area: 143
- Dimensions: 11 x 13
Bedroom 2
- Level: Main
- Area: 90
- Dimensions: 10 x 9
Kitchen
- Level: Main
- Area: 70
- Dimensions: 10 x 7
Living room
- Level: Main
- Area: 392
- Dimensions: 28 x 14
Heating
- Forced Air, Natural Gas, Hot Water
Cooling
- Central Air
Appliances
- Included: Gas Water Heater, Dishwasher, Disposal, Microwave, Oven/Range Freestanding
Features
- Bath-Master, Bed-Master Main Level, Walk In Shower, Breakfast Bar, Pantry, Laminate Counters, Number of Baths Main Level: 2
- Has basement: No
- Has fireplace: No
Interior area
- Total structure area: 1,176
- Total interior livable area: 1,176 sqft
- Finished area above ground: 1,176
Property
Parking
- Total spaces: 1
- Parking features: Attached, RV Access/Parking, Driveway
- Attached garage spaces: 1
- Has uncovered spaces: Yes
Features
- Levels: One
- Patio & porch: Covered Patio/Deck
- Pool features: Community, In Ground, Pool
- Spa features: Heated
- Fencing: Full,Wire
Lot
- Size: 3,920 Square Feet
- Features: Irrigation Available, Full Sprinkler System, Irrigation Sprinkler System
Details
- Parcel number: Q6733424500
- On leased land: Yes
- Lease amount: $378
Construction
Type & style
- Home type: SingleFamily
- Property subtype: Single Family Residence
Materials
- Brick, Concrete, Frame, HardiPlank Type
- Foundation: Crawl Space
- Roof: Architectural Style
Condition
- Year built: 1992
Utilities & green energy
- Water: Public
- Utilities for property: Sewer Connected, Cable Connected
Community & HOA
Community
- Features: Gated
- Security: Alarm
- Senior community: Yes
- Subdivision: Silvercrest Est
Location
- Region: Nampa
Financial & listing details
- Price per square foot: $238/sqft
- Annual tax amount: $835
- Date on market: 8/5/2026
- Listing terms: Consider All
- Ownership: Less Than Fee Simple
- Road surface type: Paved
Estimated market value
$278,000
$264,000 - $292,000
$1,413/mo
Price history
Price history is unavailable.
Public tax history
Tax history is unavailable.
Monthly payment
Est. payment
Payment breakdown
Explore the cost of this home by adjusting the details. Changes won't be saved.Climate risks
Neighborhood: 83651
Nearby schools
Schools provided by the listing agent
- Elementary: East Canyon
- Middle: Sage Valley
- High: Ridgevue
- District: Vallivue School District #139
Source: IMLS. This data may not be complete. We recommend contacting the local school district to confirm school assignments for this home.


Similar homes
- $340,0003 bd2 ba1.1k sqft1324 N Bonneville St, Nampa, ID 83651Back on Market
 MLS ID #98993553, Danielle Gonzales, The Agency Boise. IMLS
 - $389,9004 bd2 ba1.4k sqft517 N Coppertree Dr, Nampa, ID 83651Active
 MLS ID #98995595, Claire Downs, exp Realty, LLC. IMLS
 - $299,9003 bd2 ba1.1k sqft821 E Maine Ave, Nampa, ID 83686Active
 MLS ID #98998180, Lynn Moore, RE/MAX Executives. IMLS
 - $369,9003 bd2 ba1.4k sqft1122 N Midland Blvd, Nampa, ID 83651Active
 MLS ID #98994929, Timothy Bassett, Authority Real Estate. IMLS
