Whether you're looking for a place to call home or a smart investment opportunity, this move-in-ready property checks all the boxes. Previously used as a rental, it offers proven investment potential while also being an ideal low-maintenance residence. Enjoy carefree living with the HOA handling exterior maintenance, while recent updates—including a new roof, new flooring, and fresh interior paint—provide added value and peace of mind. The open-concept floor plan creates an inviting space for everyday living and entertaining, complemented by a generously sized garage with plenty of room for storage or hobbies. Outside, the spacious yard offers room to garden, play, entertain, or simply relax. Conveniently located less than a mile from walking trails, the recreation center, City Park, Northwest Nazarene University, medical facilities, shopping, and dining, this home is well-positioned for homeowners, tenants, or long-term appreciation. Previously leased with a strong rental history. An excellent opportunity to add to your investment portfolio.
Active
Price cut: $17.1K (8/11)
$299,900
821 E Maine Ave, Nampa, ID 83686
3beds
2baths
1,167sqft
:
Get pre-qualified$1,997/mo
Townhouse
Built in 1999
3,049 Square Feet Lot
$299,600 Zestimate®
$257/sqft
$182/mo HOA
What's special
Open-concept floor planNew roofNew flooringFresh interior paint
- 110 days |
- 695 |
- 37 |
Zillow last checked:
Listing updated:
Listed by:
Patricia Jordan Main:208-250-6680,
My Dream Address
Source: IMLS,MLS#: 98983324
Facts & features
Interior
Bedrooms & bathrooms
- Bedrooms: 3
- Bathrooms: 2
- Main level bathrooms: 2
- Main level bedrooms: 3
Primary bedroom
- Level: Main
- Area: 168
- Dimensions: 14 x 12
Bedroom 2
- Level: Main
- Area: 90
- Dimensions: 10 x 9
Bedroom 3
- Level: Main
- Area: 121
- Dimensions: 11 x 11
Heating
- Forced Air, Natural Gas
Cooling
- Central Air
Appliances
- Included: Dishwasher, Oven/Range Freestanding, Refrigerator, Washer, Dryer
Features
- Bed-Master Main Level, Laminate Counters, Number of Baths Main Level: 2
- Flooring: Engineered Vinyl Plank
- Has basement: No
- Has fireplace: No
Interior area
- Total structure area: 1,167
- Total interior livable area: 1,167 sqft
- Finished area above ground: 1,167
Property
Parking
- Total spaces: 2
- Parking features: Attached, Driveway
- Attached garage spaces: 2
- Has uncovered spaces: Yes
Features
- Levels: One
- Fencing: Full
Lot
- Size: 3,049 Square Feet
- Dimensions: 105 x 30
- Features: Sm Lot 5999 SF, Irrigation Available, Auto Sprinkler System, Full Sprinkler System, Pressurized Irrigation Sprinkler System
Details
- Parcel number: 09525526 0
Construction
Type & style
- Home type: Townhouse
- Property subtype: Townhouse
Materials
- Concrete, Frame, Vinyl Siding
- Foundation: Crawl Space
- Roof: Composition
Condition
- Year built: 1999
Utilities & green energy
- Utilities for property: Sewer Connected, Broadband Internet
Community & HOA
Community
- Subdivision: Hickories Nampa
HOA
- Has HOA: Yes
- HOA fee: $182 monthly
Location
- Region: Nampa
Financial & listing details
- Price per square foot: $257/sqft
- Tax assessed value: $277,800
- Annual tax amount: $2,050
- Date on market: 4/23/2026
- Listing terms: Cash,Conventional,FHA,HomePath
- Ownership: Fee Simple
Estimated market value
$299,600
$285,000 - $315,000
$1,628/mo
Price history
Price history is unavailable.
Public tax history
| Year | Property taxes | Tax assessment |
|---|---|---|
| 2025 | $1,856 -5.4% | $277,800 +1.3% |
| 2024 | $1,961 -6.3% | $274,100 -0.2% |
| 2023 | $2,092 +7% | $274,600 +3.7% |
| 2022 | $1,955 -17.9% | $264,800 +31.1% |
| 2021 | $2,380 +15.9% | $202,000 +27.4% |
| 2020 | $2,053 -21.4% | $158,500 +7% |
| 2019 | $2,612 +25.6% | $148,100 +34% |
| 2017 | $2,079 +8.4% | $110,500 |
| 2016 | $1,918 | -- |
| 2015 | $1,918 +10.3% | -- |
| 2014 | $1,739 | $75,600 |
| 2013 | -- | -- |
| 2012 | -- | -- |
| 2011 | -- | -- |
| 2010 | -- | -- |
| 2007 | -- | -- |
| 2006 | -- | -- |
| 2005 | -- | $85,100 |
| 2004 | -- | $85,100 |
| 2003 | -- | $85,100 +3.7% |
| 2002 | -- | $82,100 |
Find assessor info on the county website
Monthly payment
Est. payment
Payment breakdown
Explore the cost of this home by adjusting the details. Changes won't be saved.Climate risks
Neighborhood: 83686
Nearby schools
GreatSchools rating
- 4/10Iowa Elementary SchoolGrades: PK-5Distance: 1.2 mi
- 4/10South Middle SchoolGrades: 6-8Distance: 0.8 mi
- 4/10Skyview High SchoolGrades: 9-12Distance: 0.5 mi
Schools provided by the listing agent
- Elementary: Iowa
- Middle: South Middle (Nampa)
- High: Skyview
- District: Nampa School District #131
Source: IMLS. This data may not be complete. We recommend contacting the local school district to confirm school assignments for this home.
- $319,3003 bd-- ba1.4k sqft825 E Maine Ave, Nampa, ID 83686Off Market

- $338,3003 bd2 ba1.4k sqft827 E Maine Ave, Nampa, ID 83686Off Market

- $315,1003 bd2 ba1.4k sqft815 E Maine Ave, Nampa, ID 83686Off Market
- $343,6003 bd2 ba1.4k sqft813 E Maine Ave, Nampa, ID 83686Off Market
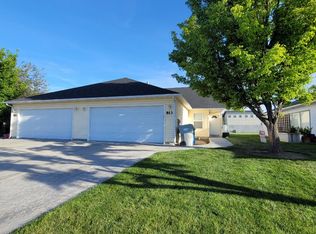
- $360,0003 bd1 ba1.2k sqft1903 S Fern St, Nampa, ID 83686Off Market
- $850,50010 bd8 ba4.6k sqft1904 Sunny Ridge Rd, Nampa, ID 83686Off Market
- $--3 bd2 ba1.4k sqft809 E Maine Ave, Nampa, ID 83686Sold
- $326,6003 bd2 ba1.4k sqft824 E Maine Ave, Nampa, ID 83686Off Market
A local agent can set up tours, give advice and negotiate with sellers.
A local lender can help you make sure your offer is ready when you are.
Similar homes
- $319,0003 bd3 ba1.3k sqft1100 S Barberry Pl, Nampa, ID 83686Active
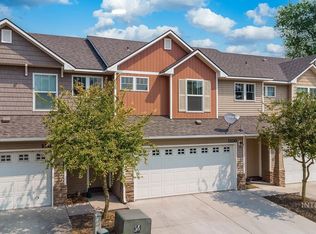 MLS ID #98996824, Carole Deppe, Homes of Idaho. IMLS
 - $329,9003 bd2 ba943 sqft509 Cedar Park Ln, Nampa, ID 83686Active
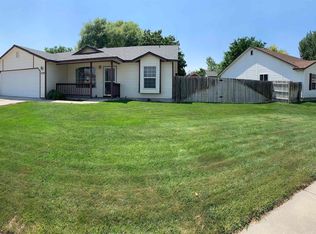 MLS ID #98994841, Carrie Witt, Silvercreek Realty Group. IMLS
 - $350,0003 bd3 ba1.5k sqft5 S Sugar Loop Ln, Nampa, ID 83687Active
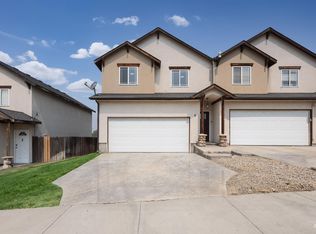 MLS ID #98996851, Alex West, Real Broker LLC. IMLS
 - $429,9003 bd2 ba1.6k sqft370 S Schober Loop, Nampa, ID 83686Active
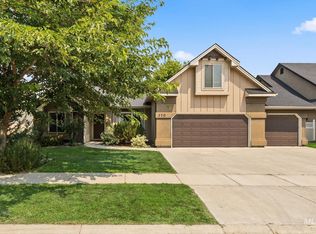 MLS ID #98988358, Karen Pestka, ERA West Wind Real Estate. IMLS
 - $355,0003 bd2 ba1.2k sqft501 E Knights Cir, Nampa, ID 83687ActiveMLS ID #98995790, Teresa Stenlund, Keller Williams Realty Boise. IMLS
- $412,5003 bd2 ba1.4k sqft1622 S Horton St, Nampa, ID 83686ActiveMLS ID #98991264, Jennifer Bullock, Bullock and Company, Realtors. IMLS
- $399,9003 bd3 ba1.6k sqft713 S Valley Dr, Nampa, ID 83686ActiveMLS ID #98994925, Tracie Smith, exp Realty, LLC. IMLS
- $280,0002 bd2 ba1.1k sqft1100 Burnett Dr #245-A, Nampa, ID 83651ActiveMLS ID #98996371, Alison Adona, Keller Williams Realty Boise. IMLS
- $419,9003 bd3 ba1.6k sqft1574 S Glasgow Ave, Nampa, ID 83686ActiveMLS ID #98996522, Alex Zayshlyy, West Real Estate Group. IMLS
- $410,0004 bd2 ba1.4k sqft1316 Willow Creek Dr, Nampa, ID 83686ActiveMLS ID #98994197, Maria Restrepo, Silvercreek Realty Group. IMLS
- $424,9003 bd2 ba1.3k sqft1806 S Camas St, Nampa, ID 83686ActiveMLS ID #98995599, Jennifer Carr, Timber and Love Realty, LLC. IMLS
- $435,0003 bd3 ba1.7k sqft4401 E Burgundy Dr, Nampa, ID 83686ActiveMLS ID #98991275, Faith Mikita, Homes of Idaho. IMLS
- $299,9992 bd2 ba936 sqft98 E Waterbury Ln, Meridian, ID 83646ActiveMLS ID #98995484, Susana Colunga, Berkshire Hathaway HomeServices Silverhawk Realty. IMLS
- $359,0003 bd2 ba1.2k sqft916 Graycliff Dr, Caldwell, ID 83607ActiveMLS ID #98995470, William Swygart, Silvercreek Realty Group. IMLS
- $335,0003 bd1 ba1.3k sqft704 Hudson Dr, Nampa, ID 83651ActiveMLS ID #98978930, Cash Irish, Homes of Idaho. IMLS
- $425,0003 bd2 ba1.6k sqft719 W Roberts Ave, Nampa, ID 83651ActiveMLS ID #98996619, Anngela Musgrave, Real Broker LLC. IMLS
- $279,9003 bd2 ba980 sqft2270 S Skillern Dr, Boise, ID 83709NewMLS ID #98996937, Patricia Jordan, My Dream Address. IMLS
- $325,0004 bd2 ba1.6k sqft1107 E Logan St, Caldwell, ID 83605ActiveMLS ID #98996741, Alexis Larson, Homes of Idaho. IMLS
- $324,0003 bd2 ba1k sqft689 Notus Rd, Notus, ID 83656ActiveMLS ID #98996489, Rebekka Hauskins, Point Realty LLC. IMLS
- $355,0003 bd2 ba1.2k sqft16313 N Blueberry Ct, Nampa, ID 83651ActiveMLS ID #98990114, Clinton Peterson, Silvercreek Realty Group. IMLS
