A beautiful single-level with an upper bonus room in Vista Ridge Sub in Nampa. This home offers a spacious and functional layout featuring a main level with Newer LVP flooring in the living room, entry, kitchen, eating area, and hall. The kitchen is a chef's delight with stainless steel appliances, a full tile backsplash, granite counters, a corner pantry, and a new sink. Retreat to the master suite, which boasts tile floors, a walk-in tile shower, dual sinks, and a generous walk-in closet. One main level bedroom features new carpet, and a large bonus room upstairs provides extra flexible living space. Step outside to a fenced backyard with a vinyl fence and a patio, perfect for relaxing under the added gazebo. A 3-car garage with built-in shelving completes this home. Easy access to amenities, healthcare, schools, eateries and recreational opportunities.
Active
Price cut: $10K (8/13)
$419,900
370 S Schober Loop, Nampa, ID 83686
3beds
2baths
1,685sqft
Single Family Residence
Built in 2008
7,405 Square Feet Lot
$419,400 Zestimate®
$249/sqft
$33/mo HOA
What's special
Upper bonus roomSpacious and functional layoutNew sinkStainless steel appliancesWalk-in tile showerFull tile backsplashMaster suite
- 31 days
- 958
- 101
Zillow last checked:
Listing updated:
Listed by:
Karen Pestka Cell:208-871-6436,
Hunter of Homes, LLC,
Nick Cracolice 208-866-7810,
ERA West Wind Real Estate
Source: IMLS,MLS#: 98988358
Facts & features
Interior
Bedrooms & bathrooms
- Bedrooms: 3
- Bathrooms: 2
- Main level bathrooms: 2
- Main level bedrooms: 3
Primary bedroom
- Level: Main
Bedroom 2
- Level: Main
Bedroom 3
- Level: Main
Kitchen
- Level: Main
Heating
- Forced Air, Natural Gas
Cooling
- Central Air
Appliances
- Included: Gas Water Heater, Dishwasher, Disposal, Microwave, Oven/Range Freestanding
Features
- Bath-Master, Bed-Master Main Level, Split Bedroom, Great Room, Rec/Bonus, Double Vanity, Walk-In Closet(s), Walk In Shower, Breakfast Bar, Pantry, Granite Counters, Number of Baths Main Level: 2, Bonus Room Level: Upper
- Flooring: Tile, Carpet
- Has basement: No
- Has fireplace: No
Interior area
- Total structure area: 1,685
- Total interior livable area: 1,685 sqft
- Finished area above ground: 1,685
- Finished area below ground: 0
Video & virtual tour
Property
Parking
- Total spaces: 3
- Parking features: Attached, Driveway
- Attached garage spaces: 3
- Has uncovered spaces: Yes
Features
- Levels: Single w/ Upstairs Bonus Room
- Fencing: Full,Vinyl
Lot
- Size: 7,405 Square Feet
- Features: Standard Lot 6000-9999 SF, Sidewalks, Auto Sprinkler System, Drip Sprinkler System, Full Sprinkler System, Pressurized Irrigation Sprinkler System
Details
- Parcel number: 292232040
Construction
Type & style
- Home type: SingleFamily
- Property subtype: Single Family Residence
Materials
- Frame, Stucco, HardiPlank Type
- Roof: Composition
Condition
- Year built: 2008
Utilities & green energy
- Water: Public
- Utilities for property: Sewer Connected, Cable Connected, Broadband Internet
Community & HOA
Community
- Subdivision: Vista Ridge
HOA
- Has HOA: Yes
- HOA fee: $400 annually
Location
- Region: Nampa
Financial & listing details
- Price per square foot: $249/sqft
- Tax assessed value: $370,900
- Annual tax amount: $1,437
- Date on market: 8/7/2026
- Listing terms: Cash,Conventional,FHA,VA Loan
- Ownership: Fee Simple
- Road surface type: Paved
Estimated market value
$419,400
$398,000 - $440,000
$2,320/mo
Price history
Price history is unavailable.
Public tax history
| Year | Property taxes | Tax assessment |
|---|---|---|
| 2025 | $1,643 +2.6% | $370,900 +6.3% |
| 2024 | $1,601 -10.8% | $348,800 -3.3% |
| 2023 | $1,795 -15.8% | $360,700 -12.8% |
| 2022 | $2,132 +9.1% | $413,800 +42.3% |
| 2021 | $1,953 -39% | $290,800 +17.6% |
| 2020 | $3,201 -19.9% | $247,200 +9% |
| 2019 | $3,999 +23.8% | $226,700 +32.1% |
| 2017 | $3,229 +99.5% | $171,600 |
| 2016 | $1,618 | -- |
| 2015 | $1,618 +7.4% | -- |
| 2014 | $1,507 | $154,500 |
| 2013 | -- | -- |
| 2012 | -- | -- |
| 2011 | -- | -- |
| 2010 | -- | -- |
| 2007 | -- | -- |
| 2006 | -- | -- |
Find assessor info on the county website
Monthly payment
Est. payment
Payment breakdown
Explore the cost of this home by adjusting the details. Changes won't be saved.Climate risks
Neighborhood: 83686
Nearby schools
Schools provided by the listing agent
- Elementary: Lake Ridge
- Middle: South Middle (Nampa)
- High: Skyview
- District: Nampa School District #131
Source: IMLS. This data may not be complete. We recommend contacting the local school district to confirm school assignments for this home.
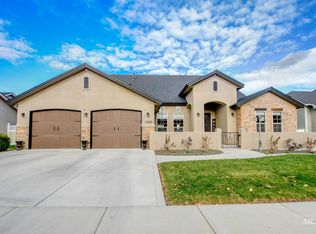
Similar homes
- $425,0003 bd3 ba1.7k sqft4401 E Burgundy Dr, Nampa, ID 83686Active
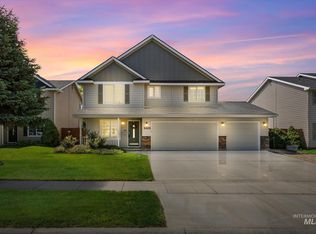 MLS ID #98998246, Faith Mikita, Homes of Idaho. IMLS
 - $403,0004 bd2 ba1.4k sqft1316 Willow Creek Dr, Nampa, ID 83686Active
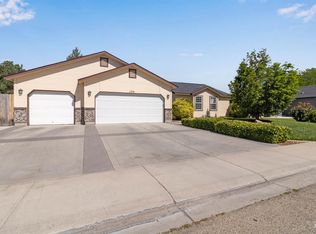 MLS ID #98994197, Maria Restrepo, Silvercreek Realty Group. IMLS
 - $434,9003 bd2 ba1.6k sqft2007 W Blossom Ave, Nampa, ID 83651Active
 MLS ID #98999727, Brittany Mangini, Silvercreek Realty Group. IMLS
 - $485,0003 bd3 ba1.7k sqft3302 S Midland Blvd, Nampa, ID 83686Active
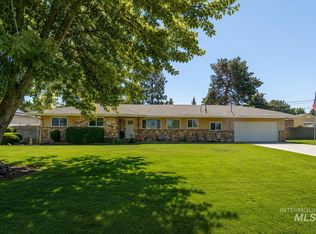 MLS ID #98994117, Trayce Ghislain, Silvercreek Realty Group. IMLS
