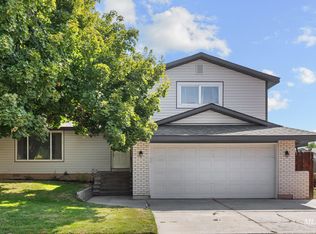
Welcome home to this inviting 4-bedroom, 2-bath property tucked into a great Meridian neighborhood! Step inside to an open, airy interior with vaulted ceilings, a spacious living room, and a separate family/bonus room that gives you plenty of flexibility for entertaining, relaxing, a home office, or play space. The interior has fresh new paint, making this home move-in ready and easy to make your own. Out back, you’ll find a large, fully vinyl-fenced yard with an extended stamped-concrete patio—perfect for summer BBQs, entertaining, pets, or simply enjoying your own private outdoor space. Add in a super convenient Meridian location close to shopping, dining, schools, parks, and everything the Treasure Valley has to offer, and this one checks a lot of boxes.
Active
Price cut: $4.9K (10/10)
$415,000
5263 N Arezzo Ave, Meridian, ID 83646
4beds
2baths
1,415sqft
Single Family Residence
Built in 2005
6,098 Square Feet Lot
$414,000 Zestimate®
$293/sqft
$98/mo HOA
What's special
Private outdoor spaceFresh new paintLarge fully vinyl-fenced yard
- 47 days
- 1,144
- 81
Likely to sell faster than
Zillow last checked:
Listing updated:
Listed by:
Jeremiah Sorrells 208-440-8082,
Home Seekers of Idaho
Source: IMLS,MLS#: 98998626
Facts & features
Interior
Bedrooms & bathrooms
- Bedrooms: 4
- Bathrooms: 2
- Main level bathrooms: 2
- Main level bedrooms: 4
Primary bedroom
- Level: Main
- Area: 182
- Dimensions: 14 x 13
Bedroom 2
- Level: Main
- Area: 100
- Dimensions: 10 x 10
Bedroom 3
- Level: Main
- Area: 100
- Dimensions: 10 x 10
Bedroom 4
- Level: Main
- Area: 100
- Dimensions: 10 x 10
Kitchen
- Level: Main
- Area: 80
- Dimensions: 10 x 8
Living room
- Level: Main
- Area: 210
- Dimensions: 15 x 14
Heating
- Forced Air, Natural Gas
Cooling
- Central Air
Appliances
- Included: Gas Water Heater, Dishwasher, Disposal, Oven/Range Freestanding, Refrigerator
Features
- Bath-Master, Bed-Master Main Level, Rec/Bonus, Walk-In Closet(s), Breakfast Bar, Pantry, Laminate Counters, Number of Baths Main Level: 2, Bonus Room Size: 12x12, Bonus Room Level: Main
- Flooring: Carpet, Laminate
- Has basement: No
- Has fireplace: No
Interior area
- Total structure area: 1,415
- Total interior livable area: 1,415 sqft
- Finished area above ground: 1,415
- Finished area below ground: 0
Property
Parking
- Total spaces: 2
- Parking features: Attached
- Attached garage spaces: 2
Features
- Levels: One
- Fencing: Partial,Vinyl
Lot
- Size: 6,098 Square Feet
- Features: Standard Lot 6000-9999 SF, Irrigation Available, Sidewalks, Auto Sprinkler System, Full Sprinkler System
Details
- Parcel number: R9010660080
Construction
Type & style
- Home type: SingleFamily
- Property subtype: Single Family Residence
Materials
- Frame, Stucco
- Roof: Composition
Condition
- Year built: 2005
Utilities & green energy
- Water: Public
- Utilities for property: Sewer Connected, Cable Connected
Community & HOA
Community
- Subdivision: Verona
HOA
- Has HOA: Yes
- HOA fee: $295 quarterly
Location
- Region: Meridian
Financial & listing details
- Price per square foot: $293/sqft
- Tax assessed value: $363,700
- Annual tax amount: $1,650
- Date on market: 8/26/2026
- Listing terms: Cash,Consider All,Conventional,FHA,VA Loan
- Ownership: Fee Simple
- Road surface type: Paved
Estimated market value
$414,000
$393,000 - $435,000
$2,597/mo
Price history
Price history is unavailable.
Public tax history
| Year | Property taxes | Tax assessment |
|---|---|---|
| 2026 | $1,651 -7.2% | $363,700 -0.7% |
| 2025 | $1,780 -3.8% | $366,300 +2.5% |
| 2024 | $1,849 -15.4% | $357,500 +3.9% |
| 2023 | $2,187 +0.1% | $344,100 -16.5% |
| 2022 | $2,185 +5.5% | $412,000 +33.9% |
| 2021 | $2,070 -18.4% | $307,800 +23.9% |
| 2020 | $2,537 +2.5% | $248,400 +5.9% |
| 2019 | $2,475 +6.5% | $234,600 +10.7% |
| 2018 | $2,323 +4.6% | $212,000 +12.6% |
| 2017 | $2,222 | $188,300 +8.7% |
| 2016 | $2,222 | $173,200 +9.6% |
| 2015 | $2,222 +135.3% | $158,100 +38.6% |
| 2012 | $944 -38.2% | $114,100 +2.1% |
| 2011 | $1,529 -2.3% | $111,700 -7.4% |
| 2010 | $1,564 +0.2% | $120,600 +17.1% |
| 2009 | $1,562 +85.5% | $103,000 -41.5% |
| 2007 | $842 | $176,000 +300% |
| 2006 | -- | $44,000 |
Find assessor info on the county website
Monthly payment
Est. payment
Payment breakdown
Explore the cost of this home by adjusting the details. Changes won't be saved.Climate risks
Neighborhood: 83646
Nearby schools
Schools provided by the listing agent
- Elementary: Paramount
- Middle: Sawtooth Middle
- High: Rocky Mountain
- District: West Ada School District
Source: IMLS. This data may not be complete. We recommend contacting the local school district to confirm school assignments for this home.
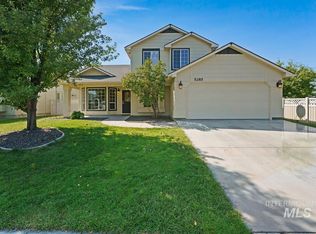
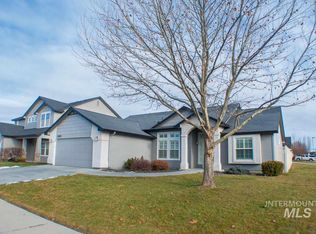
Similar homes
- $429,9003 bd2 ba1.4k sqft2179 W Fieldstream Dr, Meridian, ID 83646Active
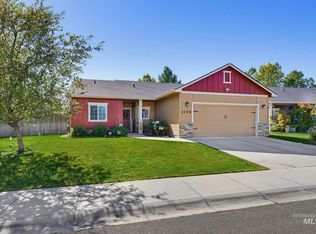 MLS ID #99002563, Devon Fletcher, Keller Williams Realty Boise. IMLS
 - $419,9003 bd2 ba1.4k sqft2080 N Swainson Ave, Meridian, ID 83642Active
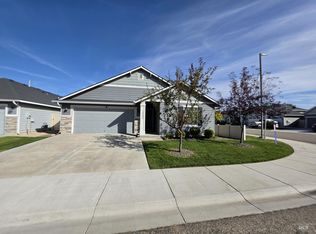 MLS ID #99002717, David Wesely, Coldwell Banker Tomlinson. IMLS
 - $409,9993 bd2 ba1.1k sqft1389 E Tourmaline St, Meridian, ID 83646Active
 MLS ID #98993666, Nicolette Kimmel, Real Broker LLC. IMLS
 - $449,0003 bd3 ba1.7k sqft2240 NW 15th St, Meridian, ID 83646Active
 MLS ID #98998690, Julie Dowen, Western Idaho Realty. IMLS
