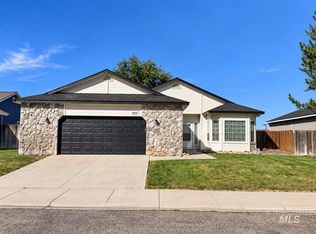
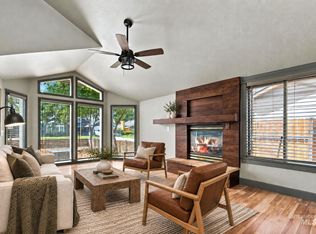
Move in read and METICULOUSLY maintained single-level home with RV parking, perfectly situated in central Meridian! This well-designed split-bedroom floor plan offers comfort, practicality with numerous upgrades throughout including interior paint. The living room features vaulted ceilings, an abundance of natural light, and a cozy wood-burning stove, making it perfect for winter evenings. The open-concept kitchen is complete with granite countertops and all-new appliances, including an oven, microwave, fridge, and garbage disposal. The spacious layout includes three additional bedrooms, one of which can serve as an office, along with a well-appointed primary suite that boasts a private bath and ample closet space. Enjoy the fully fenced backyard with mature landscaping, a covered patio ideal for outdoor gatherings, a storage shed, and a deluxe dog run. There's plenty of room for toys, hobbies, and outdoor living. Ask for a list of all the upgrades!
Active
$450,000
985 W Greenhead St, Meridian, ID 83642
4beds
2baths
1,336sqft
Single Family Residence
Built in 1993
8,276 Square Feet Lot
$447,600 Zestimate®
$337/sqft
$21/mo HOA
What's special
Rv parkingStorage shedWell-designed split-bedroom floor planSpacious layoutDeluxe dog runMature landscapingAbundance of natural light
- 27 days
- 1,263
- 83
Likely to sell faster than
Zillow last checked:
Listing updated:
Listed by:
Janice Hickey Cell:208-371-4740,
Sweet Group Realty,
Rachel Higgins 208-794-4385,
Sweet Group Realty
Source: IMLS,MLS#: 99000679
Facts & features
Interior
Bedrooms & bathrooms
- Bedrooms: 4
- Bathrooms: 2
- Main level bathrooms: 2
- Main level bedrooms: 4
Primary bedroom
- Level: Main
- Area: 156
- Dimensions: 13 x 12
Bedroom 2
- Level: Main
- Area: 90
- Dimensions: 10 x 9
Bedroom 3
- Level: Main
- Area: 90
- Dimensions: 10 x 9
Bedroom 4
- Level: Main
- Area: 140
- Dimensions: 10 x 14
Kitchen
- Level: Main
- Area: 96
- Dimensions: 8 x 12
Living room
- Level: Main
- Area: 300
- Dimensions: 15 x 20
Heating
- Forced Air, Natural Gas
Cooling
- Central Air
Appliances
- Included: Gas Water Heater, Tank Water Heater, Dishwasher, Disposal, Oven/Range Freestanding, Refrigerator
Features
- Bath-Master, Bed-Master Main Level, Walk-In Closet(s), Pantry, Granite Counters, Number of Baths Main Level: 2
- Flooring: Carpet
- Has basement: No
- Has fireplace: Yes
- Fireplace features: Wood Burning Stove
Interior area
- Total structure area: 1,336
- Total interior livable area: 1,336 sqft
- Finished area above ground: 1,336
- Finished area below ground: 0
Property
Parking
- Total spaces: 2
- Parking features: Attached, RV Access/Parking, Driveway
- Attached garage spaces: 2
- Has uncovered spaces: Yes
- Details: Garage: 19x21
Features
- Levels: One
- Patio & porch: Covered Patio/Deck
- Exterior features: Dog Run
- Fencing: Full,Wood
Lot
- Size: 8,276 Square Feet
- Dimensions: 109 x 76
- Features: Standard Lot 6000-9999 SF, Garden, Irrigation Available, Sidewalks, Auto Sprinkler System, Full Sprinkler System, Pressurized Irrigation Sprinkler System
Details
- Additional structures: Shed(s)
- Parcel number: 94091901
Construction
Type & style
- Home type: SingleFamily
- Property subtype: Single Family Residence
Materials
- Brick, Frame, Wood Siding
- Foundation: Crawl Space
- Roof: Composition
Condition
- Year built: 1993
Utilities & green energy
- Water: Public
- Utilities for property: Sewer Connected, Cable Connected, Broadband Internet
Community & HOA
Community
- Subdivision: Mallard Landing
HOA
- Has HOA: Yes
- HOA fee: $250 annually
Location
- Region: Meridian
Financial & listing details
- Price per square foot: $337/sqft
- Tax assessed value: $368,700
- Annual tax amount: $1,091
- Date on market: 9/12/2026
- Listing terms: Cash,Conventional,FHA,VA Loan
- Ownership: Fee Simple,Fractional Ownership: No
- Road surface type: Paved
Estimated market value
$447,600
$425,000 - $470,000
$2,292/mo
Price history
Price history is unavailable.
Public tax history
| Year | Property taxes | Tax assessment |
|---|---|---|
| 2026 | $1,091 -7.5% | $368,700 +0.4% |
| 2025 | $1,179 +3.4% | $367,100 +1.4% |
| 2024 | $1,141 -27% | $361,900 +7.3% |
| 2023 | $1,563 +17% | $337,200 -19.6% |
| 2022 | $1,336 +10.9% | $419,500 +33.9% |
| 2021 | $1,204 -14.5% | $313,200 +28.1% |
| 2020 | $1,409 +22.4% | $244,500 +6.2% |
| 2019 | $1,152 +7.7% | $230,300 +16.7% |
| 2018 | $1,069 +109.8% | $197,300 +13.8% |
| 2017 | $510 | $173,300 +9.1% |
| 2016 | $510 | $158,900 +7.8% |
| 2015 | $510 -40.9% | $147,400 +46.1% |
| 2012 | $862 +22.5% | $100,900 -1.8% |
| 2011 | $703 -11.6% | $102,800 -16.2% |
| 2010 | $796 -52.7% | $122,700 -7.3% |
| 2009 | $1,681 +98.4% | $132,400 -18% |
| 2007 | $847 +52.3% | $161,500 +26.8% |
| 2006 | $556 +15.3% | $127,400 +15.2% |
| 2003 | $482 +5.9% | $110,600 +5.9% |
| 2002 | $455 -2.9% | $104,400 +2.4% |
| 2001 | $469 | $102,000 |
Find assessor info on the county website
Monthly payment
Est. payment
Payment breakdown
Explore the cost of this home by adjusting the details. Changes won't be saved.Climate risks
Neighborhood: 83642
Nearby schools
Schools provided by the listing agent
- Elementary: Peregrine
- Middle: Meridian Middle
- High: Meridian
- District: West Ada School District
Source: IMLS. This data may not be complete. We recommend contacting the local school district to confirm school assignments for this home.


Similar homes
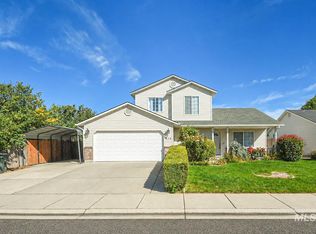
- $449,9003 bd2 ba1.6k sqft112 W Davenport Dr, Meridian, ID 83642Active
 MLS ID #99002295, Michelle Colton, Silvercreek Realty Group. IMLS
 - $394,9003 bd2 ba1.2k sqft1372 W Crest Wood Dr, Meridian, ID 83642Active
 MLS ID #99000744, Lance Hancock, Anthology. IMLS
 - $549,9004 bd3 ba1.5k sqft972 W Broadway Ave, Meridian, ID 83642Active
 MLS ID #99002656, Benjamin Zaverukha, Amherst Madison. IMLS
 - $477,9003 bd2 ba1.6k sqft3593 E Eisenhower Dr, Meridian, ID 83642Active
 MLS ID #99002782, Andevail Verruno, Finding 43 Real Estate. IMLS
