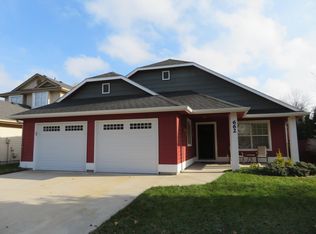
Seller will offer buyers a $10,000 credit towards a buyer's closing costs or rate by downs with an acceptable offer! This is a beautiful home that has been well maintained and was built with focus on high efficiency including 2x6 construction, added insulation, & a large fully-insulated garage. Many updates have been added inside including new kitchen appliances, disposal and a gorgeous sink! The living spaces are very comfortable and well appointed! Woodbridge is a great neighborhood community where residents enjoy wonderful parks, walking paths, community pool and a central location to everything! Outside there is very pretty landscaping with a backyard pergola over the patio & beautiful paver walkways on both sides of the home. The backyard is truly an oasis with privacy/no backyard neighbors, views and lush mature greenery! The backyard views extend right into the living room and primary bedroom suite with many windows to enjoy natural light.
Active
$499,900
648 S Torino Ave, Meridian, ID 83642
3beds
3baths
1,751sqft
Single Family Residence
Built in 2002
5,009 Square Feet Lot
$496,600 Zestimate®
$285/sqft
$78/mo HOA
What's special
Very pretty landscapingAdded insulationNew kitchen appliancesLarge fully-insulated garageGorgeous sink
- 63 days
- 667
- 46
Likely to sell faster than
Zillow last checked:
Listing updated:
Listed by:
Cliff Callen Cell:208-713-5894,
Silvercreek Realty Group,
Stacy Callen 208-866-7100,
Silvercreek Realty Group
Source: IMLS,MLS#: 98996340
Facts & features
Interior
Bedrooms & bathrooms
- Bedrooms: 3
- Bathrooms: 3
- Main level bathrooms: 1
- Main level bedrooms: 1
Primary bedroom
- Level: Main
- Area: 380
- Dimensions: 20 x 19
Bedroom 2
- Level: Upper
- Area: 110
- Dimensions: 11 x 10
Bedroom 3
- Level: Upper
- Area: 120
- Dimensions: 12 x 10
Kitchen
- Level: Main
- Area: 132
- Dimensions: 12 x 11
Heating
- Forced Air, Natural Gas
Cooling
- Central Air
Appliances
- Included: Gas Water Heater, ENERGY STAR Qualified Water Heater, Dishwasher, Disposal, Microwave, Oven/Range Freestanding, Refrigerator, Water Softener Owned
Features
- Bath-Master, Bed-Master Main Level, Guest Room, Split Bedroom, Den/Office, Family Room, Great Room, Rec/Bonus, Double Vanity, Walk-In Closet(s), Loft, Breakfast Bar, Pantry, Tile Counters, Number of Baths Main Level: 1, Number of Baths Upper Level: 1
- Flooring: Hardwood, Tile, Carpet
- Has basement: No
- Number of fireplaces: 1
- Fireplace features: One, Gas, Insert
Interior area
- Total structure area: 1,751
- Total interior livable area: 1,751 sqft
- Finished area above ground: 1,751
- Finished area below ground: 0
Video & virtual tour
Property
Parking
- Total spaces: 3
- Parking features: Attached, Driveway
- Attached garage spaces: 3
- Has uncovered spaces: Yes
Features
- Levels: Two
- Patio & porch: Covered Patio/Deck
- Pool features: Community, In Ground, Pool
- Fencing: Full,Wood
- Has view: Yes
- On waterfront: Yes
- Waterfront features: Waterfront
Lot
- Size: 5,009 Square Feet
- Dimensions: 100 x 50
- Features: Sm Lot 5999 SF, Garden, Irrigation Available, Sidewalks, Views, Auto Sprinkler System, Drip Sprinkler System, Full Sprinkler System, Irrigation Sprinkler System
Details
- Parcel number: R8020701110
- Zoning: R-4
Construction
Type & style
- Home type: SingleFamily
- Property subtype: Single Family Residence
Materials
- Frame, Stone, HardiPlank Type
- Foundation: Crawl Space
- Roof: Architectural Style
Condition
- Year built: 2002
Details
- Builder name: Prestige
Utilities & green energy
- Water: Public
- Utilities for property: Sewer Connected, Cable Connected, Broadband Internet
Green energy
- Indoor air quality: Contaminant Control
Community & HOA
Community
- Subdivision: Woodbridge
HOA
- Has HOA: Yes
- HOA fee: $235 quarterly
Location
- Region: Meridian
Financial & listing details
- Price per square foot: $285/sqft
- Tax assessed value: $422,000
- Annual tax amount: $1,311
- Date on market: 8/5/2026
- Listing terms: Cash,Conventional,FHA,VA Loan
- Ownership: Fee Simple
- Road surface type: Paved
Estimated market value
$496,600
$472,000 - $521,000
$2,430/mo
Price history
Price history is unavailable.
Public tax history
| Year | Property taxes | Tax assessment |
|---|---|---|
| 2026 | $1,312 -20.2% | $422,000 +1.4% |
| 2025 | $1,645 +16.7% | $416,100 -1.9% |
| 2024 | $1,409 -24.7% | $424,200 +9.6% |
| 2023 | $1,872 +3.4% | $387,200 -18.9% |
| 2022 | $1,811 +20.9% | $477,700 +25.6% |
| 2021 | $1,498 -22.9% | $380,200 +35.9% |
| 2020 | $1,942 +24.8% | $279,700 +0% |
| 2019 | $1,556 +7.1% | $279,600 +19.8% |
| 2018 | $1,453 +3.1% | $233,300 +7.1% |
| 2017 | $1,409 | $217,800 +6.5% |
| 2016 | $1,409 | $204,600 +6.6% |
| 2015 | $1,409 +20.2% | $192,000 +27.8% |
| 2012 | $1,172 +16.6% | $150,200 +2.2% |
| 2011 | $1,005 -2% | $146,900 -7.1% |
| 2010 | $1,025 -5.1% | $158,100 -11.9% |
| 2009 | $1,080 +60.9% | $179,400 -18.8% |
| 2007 | $671 -25.2% | $221,000 +11.8% |
| 2006 | $897 | $197,700 +370.7% |
| 2003 | -- | $42,000 |
Find assessor info on the county website
Monthly payment
Est. payment
Payment breakdown
Explore the cost of this home by adjusting the details. Changes won't be saved.Climate risks
Neighborhood: 83642
Nearby schools
Schools provided by the listing agent
- Elementary: Meridian
- Middle: Lewis and Clark
- High: Mountain View
- District: West Ada School District
Source: IMLS. This data may not be complete. We recommend contacting the local school district to confirm school assignments for this home.

Similar homes
- $499,9004 bd3 ba2k sqft349 S Lodestone Ave, Meridian, ID 83642Active
 MLS ID #99001438, Aaron Edwards, Mountain Realty. IMLS
 - $500,0003 bd2 ba1.3k sqft1418 E Sothesby St, Meridian, ID 83642Active
 MLS ID #98988510, Pehr Black, Homes of Idaho. IMLS
 - $510,0003 bd2 ba1.8k sqft2668 N Morello Ave, Meridian, ID 83646New
 MLS ID #99002991, Sheila Smith, RE/MAX Capital City. IMLS
 - $529,9003 bd2 ba1.8k sqft3026 N Lochsa Ave, Meridian, ID 83646Active
 MLS ID #99002724, Brent Johnson, Silvercreek Realty Group. IMLS
