Welcome home to this charming four bedroom retreat, tucked at the end of a quiet cul-de-sac in Boise's beloved Madison Park neighborhood. From the moment you step inside, you'll feel the warmth of fresh paint and new laminate flooring flowing through the open concept living and kitchen area, perfect for gathering with family or unwinding after a long day. A separate formal dining room sets the stage for holiday meals and celebrations, while a cozy, flexible sitting area offers a quiet spot for a home office or reading nook. Upstairs, all four bedrooms create a peaceful, private escape from the everyday hustle. The primary suite is truly special, boasting a spacious walk in closet, serene views of McDevitt Pond, and a beautifully updated tile walk in shower with LVP flooring, your own personal sanctuary. With both the HVAC system and water heater replaced in 2020, you can settle in and simply enjoy your new home, worry free. Step outside to mature, easy care landscaping, no rear neighbors, and pressurized irrigation for effortless upkeep. A large detached shed offers extra storage, and the generous side yard leaves room for RV parking. Just across the street, Charles F. McDevitt Park invites you to fish, play, and explore its new bike park. With schools, shopping, and quick access to the Village at Meridian and Eagle nearby, this home offers the lifestyle you've been dreaming of.
Active
$499,000
13926 W Bunkerhill Ct, Boise, ID 83713
4beds
3baths
2,132sqft
Single Family Residence
Built in 1997
8,276 Square Feet Lot
$495,500 Zestimate®
$234/sqft
$36/mo HOA
What's special
Rv parkingSeparate formal dining roomCharming four bedroom retreatFresh paintMature easy care landscapingPressurized irrigationQuiet cul-de-sac
- 55 days
- 1,288
- 83
Zillow last checked:
Listing updated:
Listed by:
Ryan Wallace Cell:208-971-0887,
Silvercreek Realty Group
Source: IMLS,MLS#: 98983007
Facts & features
Interior
Bedrooms & bathrooms
- Bedrooms: 4
- Bathrooms: 3
Primary bedroom
- Level: Upper
- Area: 208
- Dimensions: 16 x 13
Bedroom 2
- Level: Upper
- Area: 120
- Dimensions: 10 x 12
Bedroom 3
- Level: Upper
- Area: 110
- Dimensions: 11 x 10
Bedroom 4
- Level: Upper
- Area: 110
- Dimensions: 11 x 10
Dining room
- Level: Main
- Area: 143
- Dimensions: 13 x 11
Family room
- Level: Main
- Area: 210
- Dimensions: 14 x 15
Kitchen
- Level: Main
- Area: 120
- Dimensions: 12 x 10
Living room
- Level: Main
- Area: 143
- Dimensions: 13 x 11
Heating
- Forced Air, Natural Gas
Cooling
- Central Air
Appliances
- Included: Dishwasher, Disposal, Microwave, Oven/Range Built-In
Features
- Bath-Master, Formal Dining, Family Room, Walk In Shower, Breakfast Bar, Pantry, Number of Baths Upper Level: 2
- Flooring: Carpet, Laminate
- Has basement: No
- Has fireplace: Yes
- Fireplace features: Gas
Interior area
- Total structure area: 2,132
- Total interior livable area: 2,132 sqft
- Finished area above ground: 2,132
- Finished area below ground: 0
Property
Parking
- Total spaces: 3
- Parking features: Attached
- Attached garage spaces: 3
Features
- Levels: Two
- Fencing: Full
Lot
- Size: 8,276 Square Feet
- Dimensions: 112 x 74
- Features: Standard Lot 6000-9999 SF, Irrigation Available, Sidewalks, Auto Sprinkler System, Full Sprinkler System
Details
- Parcel number: R5433760440
- Zoning: City of Boise-R-1B
Construction
Type & style
- Home type: SingleFamily
- Property subtype: Single Family Residence
Materials
- Frame
- Roof: Composition
Condition
- Year built: 1997
Utilities & green energy
- Water: Community Service
- Utilities for property: Sewer Connected, Cable Connected
Community & HOA
Community
- Security: Alarm
- Subdivision: Madison Park
HOA
- Has HOA: Yes
- HOA fee: $36 monthly
Location
- Region: Boise
Financial & listing details
- Price per square foot: $234/sqft
- Tax assessed value: $478,500
- Annual tax amount: $2,164
- Date on market: 8/24/2026
- Ownership: Fee Simple
- Road surface type: Paved
Estimated market value
$495,500
$471,000 - $520,000
$2,926/mo
Price history
Price history is unavailable.
Public tax history
| Year | Property taxes | Tax assessment |
|---|---|---|
| 2026 | $2,164 +7.6% | $478,500 +0.1% |
| 2025 | $2,011 +4.3% | $478,200 +11.8% |
| 2024 | $1,928 -20.7% | $427,900 +6.8% |
| 2023 | $2,433 +4.5% | $400,800 -17.2% |
| 2022 | $2,327 +12.9% | $484,100 +24.3% |
| 2021 | $2,061 -15.4% | $389,400 +27.3% |
| 2020 | $2,437 +12% | $305,900 +5.6% |
| 2019 | $2,176 +9.5% | $289,800 +14.6% |
| 2018 | $1,987 +6% | $252,800 +9.7% |
| 2017 | $1,874 | $230,500 +7.3% |
| 2016 | $1,874 | $214,800 +6.8% |
| 2015 | $1,874 +15.7% | $201,200 +31.8% |
| 2012 | $1,620 +30% | $152,600 |
| 2011 | $1,246 +0.4% | $152,600 -6.5% |
| 2010 | $1,240 -0.3% | $163,200 -2.6% |
| 2009 | $1,244 +37.5% | $167,500 -26.7% |
| 2007 | $905 -14.8% | $228,400 +22.5% |
| 2006 | $1,061 +19.2% | $186,500 +12.6% |
| 2003 | $890 +1.2% | $165,600 +4.3% |
| 2002 | $880 -3.6% | $158,800 |
| 2001 | $913 | $158,800 |
Find assessor info on the county website
Monthly payment
Est. payment
Payment breakdown
Explore the cost of this home by adjusting the details. Changes won't be saved.Climate risks
Neighborhood: 83713
Nearby schools
Schools provided by the listing agent
- Elementary: Discovery
- Middle: Heritage Middle School
- High: Rocky Mountain
- District: West Ada School District
Source: IMLS. This data may not be complete. We recommend contacting the local school district to confirm school assignments for this home.

Similar homes
- $510,0004 bd3 ba1.8k sqft14435 W Redwick Dr, Boise, ID 83713Active
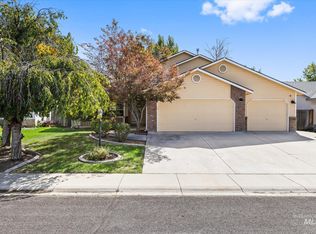 MLS ID #99000929, Sheila Smith, RE/MAX Capital City. IMLS
 - $490,0004 bd3 ba2k sqft14421 W Stockwell St, Boise, ID 83713Active
 MLS ID #98993222, Juan Esparza, Silvercreek Realty Group. IMLS
 - $575,0003 bd3 ba2.3k sqft5674 N Heathrow Way, Boise, ID 83713Active
 MLS ID #98999478, Yo Saithavy, Boise Premier Real Estate. IMLS
 - $494,5004 bd3 ba1.7k sqft3389 N Yellow Peak Ave, Meridian, ID 83646Active
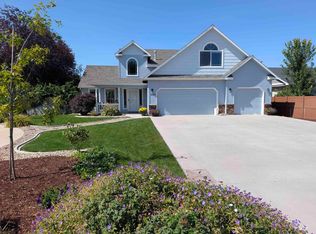 MLS ID #99000782, Jim Paulson, Progressive Realty Corporation. IMLS
