Peaceful is the word for this one. The living room is quiet and easy to relax in, the kitchen and dining room pull in natural light, and the main-level primary suite with walk-in closet means the stairs are optional. Four bedrooms, 2.5 baths, plus a large bonus room upstairs with space for a large play room, quilting, or a theater room. Outside, a charming arched entry wreathed in climbing roses opens into a shaded side-yard garden. The other side yard has a sandbox and room for your fire pit. The garage is designed for active use: it has a long built-in workbench and a wall of built-in shelving. Updates are done. Freshly painted inside and out, new plush carpet, new kitchen sink, new faucets throughout, and a convection oven in the kitchen. Be sure to click the link for the 3D interactive virtual tour.
Active
Price cut: $5.5K (10/8)
$494,500
3389 N Yellow Peak Ave, Meridian, ID 83646
4beds
3baths
1,794sqft
Single Family Residence
Built in 2002
9,147 Square Feet Lot
$492,800 Zestimate®
$276/sqft
$21/mo HOA
What's special
Shaded side-yard gardenFour bedroomsNew plush carpetLarge bonus room upstairs
- 64 days
- 1,366
- 182
Likely to sell faster than
Zillow last checked:
Listing updated:
Listed by:
Jim Paulson Main:208-573-0471,
Progressive Realty Corporation
Source: IMLS,MLS#: 99000782
Facts & features
Interior
Bedrooms & bathrooms
- Bedrooms: 4
- Bathrooms: 3
- Main level bathrooms: 1
- Main level bedrooms: 1
Primary bedroom
- Level: Main
- Area: 168
- Dimensions: 14 x 12
Bedroom 2
- Level: Upper
- Area: 110
- Dimensions: 11 x 10
Bedroom 3
- Level: Upper
- Area: 110
- Dimensions: 11 x 10
Bedroom 4
- Level: Upper
- Area: 110
- Dimensions: 11 x 10
Kitchen
- Level: Main
Living room
- Level: Main
Heating
- Natural Gas
Cooling
- Central Air
Appliances
- Included: Gas Water Heater, Dishwasher, Disposal, Oven/Range Freestanding
Features
- Bed-Master Main Level, Great Room, Rec/Bonus, Walk-In Closet(s), Breakfast Bar, Number of Baths Main Level: 1, Number of Baths Upper Level: 1, Bonus Room Size: 21x16, Bonus Room Level: Upper
- Flooring: Carpet, Laminate, Vinyl
- Has basement: No
- Has fireplace: No
Interior area
- Total structure area: 1,794
- Total interior livable area: 1,794 sqft
- Finished area above ground: 1,794
- Finished area below ground: 0
Property
Parking
- Total spaces: 3
- Parking features: Attached
- Attached garage spaces: 3
- Details: Garage: 32x21
Features
- Levels: Two
- Fencing: Wood
Lot
- Size: 9,147 Square Feet
- Dimensions: 104 irr x 79 irr
- Features: Standard Lot 6000-9999 SF, Sidewalks, Auto Sprinkler System, Full Sprinkler System
Details
- Parcel number: R9215110150
Construction
Type & style
- Home type: SingleFamily
- Property subtype: Single Family Residence
Materials
- Frame, Wood Siding
- Foundation: Crawl Space
- Roof: Architectural Style
Condition
- Year built: 2002
Details
- Builder name: High Desert Construction
Utilities & green energy
- Water: Public
- Utilities for property: Sewer Connected, Cable Connected, Broadband Internet
Community & HOA
Community
- Subdivision: Wandas Meadow
HOA
- Has HOA: Yes
- HOA fee: $250 annually
Location
- Region: Meridian
Financial & listing details
- Price per square foot: $276/sqft
- Tax assessed value: $189,200
- Annual tax amount: $1,495
- Date on market: 9/14/2026
- Listing terms: Cash,Conventional,FHA,VA Loan
- Ownership: Fee Simple
Estimated market value
$492,800
$468,000 - $517,000
$2,560/mo
Price history
Price history is unavailable.
Public tax history
| Year | Property taxes | Tax assessment |
|---|---|---|
| 2015 | $2,399 +6.4% | $189,200 +4.9% |
| 2014 | $2,255 | $180,300 +15.8% |
| 2013 | $2,255 +23.2% | $155,700 +16.4% |
| 2012 | $1,831 -6.8% | $133,800 |
| 2011 | $1,964 -7.9% | $133,800 -11.6% |
| 2010 | $2,132 +98.8% | $151,400 -17.4% |
| 2009 | $1,073 -15% | $183,200 -10% |
| 2008 | $1,261 | $203,500 |
| 2006 | $1,261 | $203,500 |
Find assessor info on the county website
Monthly payment
Est. payment
Payment breakdown
Explore the cost of this home by adjusting the details. Changes won't be saved.Climate risks
Neighborhood: 83646
Nearby schools
Schools provided by the listing agent
- Elementary: Prospect
- Middle: Heritage Middle School
- High: Rocky Mountain
- District: West Ada School District
Source: IMLS. This data may not be complete. We recommend contacting the local school district to confirm school assignments for this home.
- $--2 bd2 ba1.4k sqft1245 E Summerheights Dr, Meridian, ID 83646Sold

- $543,4003 bd2 ba1.7k sqft1257 E Summerheights Dr, Meridian, ID 83646Off Market
- $537,5003 bd2 ba1.8k sqft1233 E Summerheights Dr, Meridian, ID 83646Off Market
- $540,6003 bd2 ba2.2k sqft3355 N Yellow Peak Ave, Meridian, ID 83646Off Market
Similar homes
- $534,9004 bd2 ba1.8k sqft3221 N Lilyturf Ave, Meridian, ID 83646Active
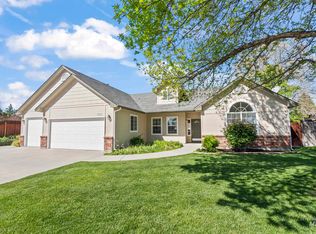 MLS ID #99004509, Jaimee Phillips, Homes of Idaho. IMLS
- $499,9975 bd3 ba1.9k sqft667 E Grouse Ct, Meridian, ID 83646Active
 MLS ID #99001553, Linda Ipaye, Homes of Idaho. IMLS
- $425,0003 bd2 ba1.4k sqft1477 E Cougar Creek Dr, Meridian, ID 83646Active
 MLS ID #99005995, Kristopher Furrow, Opendoor Brokerage LLC. IMLS
- $478,0004 bd3 ba1.9k sqft4336 W Niemann Dr, Meridian, ID 83646Active
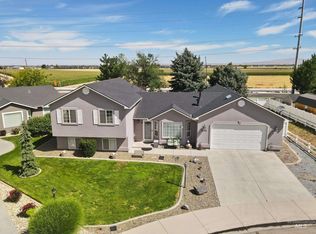 MLS ID #98993441, Jamie Mcdowell, Equity Northwest Real Estate - Southern Idaho. IMLS
