Sweet home. Sweet location. Sweet price. A lovely 4 bed, 3 full bath home with an additional bonus room that contains a wet bar, which makes for a perfect little game room, theatre room, man cave, or to serve as an additional 5th bedroom. The large laundry room comes complete with the washer and dryer, a built in ironing board and a built in shop vac. The primary bedroom offers a walk-in closet and shower/tub combo bathroom. Upon entering you'll find a large kitchen and breakfast bar with all appliances included. Outside has been updated with a new roof in 2022, newer stucco paint, newer vinyl fence and lovely covered backyard patio with a newer shed to store all your tools, and if you need more storage you can utilize the oversized 4 car tandum garage! All of this in a location that is moments away from schools, parks, golf course, shopping and all the city amenities your heart desires. Call your favorite Realtor for a viewing today.
Active
Price cut: $5K (7/24)
$493,000
4336 W Niemann Dr, Meridian, ID 83646
4beds
3baths
1,928sqft
:
Get pre-qualified$2,953/mo
Single Family Residence
Built in 2001
8,886 Square Feet Lot
$490,100 Zestimate®
$256/sqft
$25/mo HOA
What's special
Newer stucco paintLovely covered backyard patioNewer vinyl fence
- 28 days |
- 1,124 |
- 60 |
Likely to sell faster than
Zillow last checked:
Listing updated:
Listed by:
Jamie Mcdowell Main:208-320-2233,
Equity Northwest Real Estate - Southern Idaho
Source: IMLS,MLS#: 98993441
Facts & features
Interior
Bedrooms & bathrooms
- Bedrooms: 4
- Bathrooms: 3
Primary bedroom
- Level: Upper
Bedroom 2
- Level: Upper
Bedroom 3
- Level: Upper
Bedroom 4
- Level: Lower
Kitchen
- Level: Main
Living room
- Level: Main
Heating
- Forced Air, Natural Gas
Cooling
- Central Air
Appliances
- Included: Dishwasher, Disposal, Microwave, Oven/Range Built-In, Refrigerator, Washer, Dryer
Features
- Walk-In Closet(s), Walk In Shower, Breakfast Bar, Pantry, Number of Baths Upper Level: 2, Number of Baths Below Grade: 1, Bonus Room Level: Down
- Flooring: Tile
- Has basement: No
- Has fireplace: Yes
- Fireplace features: Gas
Interior area
- Total structure area: 1,928
- Total interior livable area: 1,928 sqft
- Finished area above ground: 1,235
- Finished area below ground: 693
Property
Parking
- Total spaces: 4
- Parking features: Attached, Tandem, Driveway
- Attached garage spaces: 4
- Has uncovered spaces: Yes
- Details: Garage: 960 sq ft
Features
- Levels: Tri-Level
- Fencing: Vinyl
Lot
- Size: 8,886 Square Feet
- Dimensions: 98 x 72
- Features: Standard Lot 6000-9999 SF, Auto Sprinkler System, Full Sprinkler System
Details
- Parcel number: R9410710910
- Zoning: R-4
Construction
Type & style
- Home type: SingleFamily
- Property subtype: Single Family Residence
Materials
- Frame, Stucco, Vinyl Siding
- Roof: Architectural Style
Condition
- Year built: 2001
Utilities & green energy
- Water: Public
- Utilities for property: Sewer Connected
Community & HOA
Community
- Subdivision: Wilkins Ranch
HOA
- Has HOA: Yes
- HOA fee: $300 annually
Location
- Region: Meridian
Financial & listing details
- Price per square foot: $256/sqft
- Tax assessed value: $448,500
- Annual tax amount: $1,516
- Date on market: 7/10/2026
- Listing terms: Cash,Conventional,FHA,VA Loan
- Ownership: Fee Simple
Estimated market value
$490,100
$466,000 - $515,000
$2,586/mo
Price history
Price history is unavailable.
Public tax history
| Year | Property taxes | Tax assessment |
|---|---|---|
| 2025 | $1,600 -6.2% | $448,500 +4.6% |
| 2024 | $1,705 -23% | $428,600 +1.3% |
| 2023 | $2,215 +4.5% | $423,000 -22% |
| 2022 | $2,120 +8.8% | $542,200 +36.2% |
| 2021 | $1,948 -16.8% | $398,200 +27.8% |
| 2020 | $2,343 +40.6% | $311,600 +7.9% |
| 2019 | $1,666 +7.8% | $288,800 +19% |
| 2018 | $1,545 +4.5% | $242,700 +7.8% |
| 2017 | $1,479 | $225,200 +7.2% |
| 2016 | $1,479 | $210,000 +7.1% |
| 2015 | $1,479 +27.7% | $196,000 +43.1% |
| 2012 | $1,158 +23% | $137,000 -0.4% |
| 2011 | $942 -12.5% | $137,600 -17.1% |
| 2010 | $1,076 +0.2% | $165,900 -1.4% |
| 2009 | $1,074 +52.6% | $168,300 -27.1% |
| 2007 | $704 -1.7% | $230,800 +36.1% |
| 2006 | $716 | $169,600 +16.9% |
| 2003 | -- | $145,100 +1.5% |
| 2002 | -- | $142,900 |
Find assessor info on the county website
Monthly payment
Est. payment
Payment breakdown
Explore the cost of this home by adjusting the details. Changes won't be saved.Climate risks
Neighborhood: 83646
Nearby schools
GreatSchools rating
- 7/10Ponderosa Elementary SchoolGrades: PK-5Distance: 0.3 mi
- 8/10Sawtooth Middle SchoolGrades: 6-8Distance: 1.9 mi
- 9/10Rocky Mountain High SchoolGrades: 9-12Distance: 2.3 mi
Schools provided by the listing agent
- Elementary: Ponderosa
- Middle: Meridian Middle
- High: Meridian
- District: West Ada School District
Source: IMLS. This data may not be complete. We recommend contacting the local school district to confirm school assignments for this home.
- $509,0004 bd2 ba1.9k sqft4350 W Niemann Dr, Meridian, ID 83646Off Market
- $--3 bd2 ba1.3k sqft4310 W Niemann Dr, Meridian, ID 83646Sold
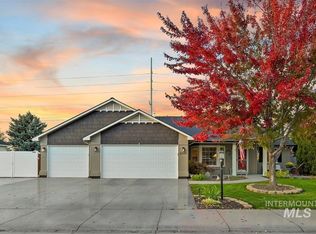
- $496,3004 bd2 ba1.9k sqft3125 N High Desert Way, Meridian, ID 83646Off Market
- $--4 bd2 ba1.9k sqft3125 N High Desert, Meridian, ID 83642Sold
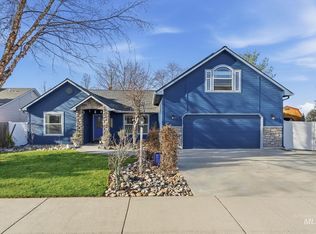
- $450,3003 bd2 ba1.6k sqft4286 W Niemann Dr, Meridian, ID 83646Off Market
- $457,2003 bd3 ba1.6k sqft4286 W Niemann, Meridian, ID 83642Off Market
- $494,2004 bd2 ba1.8k sqft4305 W Niemann Dr, Meridian, ID 83646Off Market
- $518,000-- bd-- ba-- sqft3168 N Sunny Side Ave, Meridian, ID 83646Off Market
A local agent can set up tours, give advice and negotiate with sellers.
Similar homes
- $559,9504 bd2 ba2.3k sqft5333 N Adale Ave, Meridian, ID 83646Active
 MLS ID #98995713, Raquel Rath, Rath Realtors. IMLS
 - $550,0004 bd2 ba2.1k sqft4965 W Torana St, Meridian, ID 83646Active
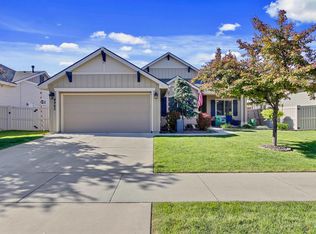 MLS ID #98985565, Ashley Jensen, Silvercreek Realty Group. IMLS
 - $650,0004 bd3 ba2.1k sqft4577 N Comiso Pl, Meridian, ID 83646Active
 MLS ID #98994721, Adam Dawson, Coldwell Banker Tomlinson. IMLS
 - $519,9004 bd3 ba1.8k sqft1444 E Doberman St, Meridian, ID 83642Active
 MLS ID #98991169, Charlotte Hogue, Homes of Idaho. IMLS
 - $524,9003 bd2 ba1.6k sqft546 W Cagney St, Meridian, ID 83646ActiveMLS ID #98988309, Jason Lloyd, Silvercreek Realty Group. IMLS
- $569,0003 bd3 ba2.3k sqft3816 N Park Crossing Ave, Meridian, ID 83646ActiveMLS ID #98987514, Jared English, Congress Realty, Inc. IMLS
- $439,9003 bd2 ba1.3k sqft16825 N Darmady Loop, Nampa, ID 83687NewMLS ID #98996660, Melissa Deppe, Silvercreek Realty Group. IMLS
- $515,0003 bd2 ba2k sqft2498 S Bayou Bar Way, Meridian, ID 83642ActiveMLS ID #98995001, Elliot Hoyte, THG Real Estate. IMLS
- $415,0003 bd2 ba1.1k sqft1389 E Tourmaline St, Meridian, ID 83646ActiveMLS ID #98993666, Nicolette Kimmel, Real Broker LLC. IMLS
- $545,0005 bd3 ba2.2k sqft11595 W Carmichael Dr, Boise, ID 83709NewMLS ID #98996480, Robin Starr Crawford, Indian Creek Realty, Inc. IMLS
- $475,0004 bd3 ba2k sqft12745 Ashfield St, Caldwell, ID 83607ActiveMLS ID #98996453, Dawn Battles, Silvercreek Realty Group. IMLS
- $515,0004 bd3 ba2.7k sqft19098 Kenney Way, Caldwell, ID 83605ActiveMLS ID #98992282, Kimmie Freeman, Silvercreek Realty Group. IMLS
- $469,9003 bd2 ba1.7k sqft927 N Dawn Dr, Boise, ID 83713ActiveMLS ID #98992996, Crystal Traczyk, Boise Premier Real Estate. IMLS
- $389,5003 bd2 ba1.2k sqft8211 E Brandts Creek Way, Nampa, ID 83687ActiveMLS ID #98996172, Lara Alexander, Garden Valley Homes & Land. IMLS
- $495,0004 bd2 ba2.2k sqft1178 Stallion Springs Way, Middleton, ID 83644ActiveMLS ID #98993329, Clinton Peterson, Silvercreek Realty Group. IMLS
- $479,0004 bd3 ba2.4k sqft2158 W Swallowtail Pl, Nampa, ID 83686ActiveMLS ID #98991010, Ashley Loos, Homes of Idaho. IMLS
- $470,0003 bd2 ba1.7k sqft123 S Campbell Ave, Middleton, ID 83644ActiveMLS ID #98993415, Sonia Henderson, 208 Real Estate. IMLS
- $448,8003 bd3 ba1.5k sqft4821 N Parkwood St, Boise, ID 83704ActiveMLS ID #98995724, Amy Gluch, exp Realty, LLC. IMLS
- $499,9005 bd3 ba2.2k sqft1093 N Bowknot Lake Pl, Star, ID 83669ActiveMLS ID #98988999, Becky Skinner, Berkshire Hathaway HomeServices Silverhawk Realty. IMLS
- $434,9005 bd2 ba2k sqft2009 E Linden St, Caldwell, ID 83605NewMLS ID #98996479, Robert Zahm, Silvercreek Realty Group. IMLS
