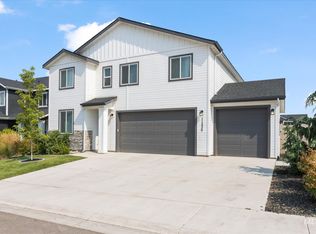
Space to live, grow, gather, and make it your own. This spacious 4-bedroom, 3-bath Caldwell home offers more than 2,700 square feet on one of the largest lots in the neighborhood, with no backyard neighbors and plenty of room to spread out inside and out. At the heart of the home is a generous kitchen with a 10-foot island, abundant cabinetry, and a large walk-in pantry. Multiple living and flex spaces provide room for everyday life, entertaining, working from home, hobbies, or school. Upstairs, the oversized primary suite features a spacious bedroom and exceptionally large walk-in closet, while the additional bedrooms offer plenty of room for family, guests, or home offices. Outside is where this property really sets itself apart. The large, established backyard offers privacy with no neighbors directly behind the home, along with a greenhouse and productive garden featuring established berries, herbs, flowers, and perennial plantings. There is still plenty of open yard to enjoy, plus dedicated RV, boat, or trailer parking. The neighborhood also includes a community pool for summer days. Significant recent improvements provide added peace of mind, including a new A/C system with transferable 10-year warranty, new water heater, new dishwasher and disposal, fresh exterior paint, and a recently serviced furnace.
Pending
Price cut: $2.5K (9/7)
$512,500
19098 Kenney Way, Caldwell, ID 83605
4beds
3baths
2,772sqft
Single Family Residence
Built in 2012
0.29 Acres Lot
$509,900 Zestimate®
$185/sqft
$40/mo HOA
What's special
Fresh exterior paintOversized primary suiteLarge walk-in pantrySpacious bedroomExceptionally large walk-in closetAbundant cabinetry
- 45 days
- 276
- 26
Zillow last checked:
Listing updated:
Listed by:
Kimmie Freeman Cell:208-371-4835,
Silvercreek Realty Group
Source: IMLS,MLS#: 98999119
Facts & features
Interior
Bedrooms & bathrooms
- Bedrooms: 4
- Bathrooms: 3
Primary bedroom
- Level: Upper
- Area: 272
- Dimensions: 17 x 16
Bedroom 2
- Level: Upper
- Area: 341
- Dimensions: 31 x 11
Bedroom 3
- Level: Upper
- Area: 195
- Dimensions: 15 x 13
Bedroom 4
- Level: Upper
- Area: 192
- Dimensions: 12 x 16
Family room
- Level: Main
- Area: 280
- Dimensions: 20 x 14
Kitchen
- Level: Main
- Area: 312
- Dimensions: 24 x 13
Office
- Level: Upper
- Area: 121
- Dimensions: 11 x 11
Heating
- Forced Air, Natural Gas
Cooling
- Central Air
Appliances
- Included: Gas Water Heater, Tank Water Heater, Dishwasher, Disposal, Microwave, Oven/Range Freestanding, Refrigerator
Features
- Bath-Master, Den/Office, Family Room, Double Vanity, Walk-In Closet(s), Pantry, Kitchen Island, Granite Counters, Wood/Butcher Block Counters, Number of Baths Upper Level: 2
- Flooring: Tile, Carpet, Engineered Vinyl Plank, Vinyl Sheet
- Has basement: No
- Has fireplace: No
Interior area
- Total structure area: 2,772
- Total interior livable area: 2,772 sqft
- Finished area above ground: 2,772
- Finished area below ground: 0
Property
Parking
- Total spaces: 3
- Parking features: Attached, RV Access/Parking, Driveway
- Attached garage spaces: 3
- Has uncovered spaces: Yes
Features
- Levels: Two
- Pool features: Community, In Ground, Pool
- Fencing: Full,Vinyl
Lot
- Size: 0.29 Acres
- Dimensions: 113 x 70
- Features: 10000 SF - .49 AC, Garden, Irrigation Available, Sidewalks, Auto Sprinkler System, Full Sprinkler System, Pressurized Irrigation Sprinkler System
Details
- Parcel number: 34325257 0
Construction
Type & style
- Home type: SingleFamily
- Property subtype: Single Family Residence
Materials
- Frame, Stone, Wood Siding
- Foundation: Crawl Space
- Roof: Architectural Style
Condition
- Year built: 2012
Utilities & green energy
- Water: Public
- Utilities for property: Sewer Connected, Cable Connected
Community & HOA
Community
- Subdivision: Pheasant Run
HOA
- Has HOA: Yes
- HOA fee: $475 annually
Location
- Region: Caldwell
Financial & listing details
- Price per square foot: $185/sqft
- Tax assessed value: $481,500
- Annual tax amount: $2,387
- Date on market: 8/30/2026
- Listing terms: Cash,Conventional,1031 Exchange,FHA,VA Loan
- Ownership: Fee Simple
- Road surface type: Paved
Estimated market value
$509,900
$484,000 - $535,000
$2,692/mo
Price history
Price history is unavailable.
Public tax history
| Year | Property taxes | Tax assessment |
|---|---|---|
| 2025 | $2,665 -1.3% | $481,500 +3.1% |
| 2024 | $2,700 -3.1% | $467,100 +0.4% |
| 2023 | $2,786 -9.8% | $465,400 -6.5% |
| 2022 | $3,089 -2.2% | $497,600 +34.4% |
| 2021 | $3,158 -32.8% | $370,300 +22.6% |
| 2020 | $4,699 -14.4% | $302,100 +4.9% |
| 2019 | $5,487 +17.7% | $287,900 +27.7% |
| 2017 | $4,662 +88.2% | $225,400 |
| 2016 | $2,477 | -- |
| 2015 | $2,477 +9% | -- |
| 2014 | $2,274 | $185,200 |
| 2013 | -- | -- |
| 2010 | -- | -- |
Find assessor info on the county website
Monthly payment
Est. payment
Payment breakdown
Explore the cost of this home by adjusting the details. Changes won't be saved.Climate risks
Neighborhood: 83605
Nearby schools
Schools provided by the listing agent
- Elementary: Skyway
- Middle: Summitvue
- High: Ridgevue
- District: Vallivue School District #139
Source: IMLS. This data may not be complete. We recommend contacting the local school district to confirm school assignments for this home.

Similar homes
- $490,0004 bd3 ba2.3k sqft19044 Kenney Way, Caldwell, ID 83605Active
 MLS ID #98995458, Robin Seevers, Homes of Idaho. IMLS
 - $499,9004 bd3 ba2.6k sqft11319 Aspen Hill Dr, Caldwell, ID 83605For Sale By Owner

- $475,0004 bd3 ba2.3k sqft11330 Aspen Hill Dr, Caldwell, ID 83605Active
 MLS ID #98996345, Marian Aurelio, exp Realty, LLC. IMLS
 - $579,9005 bd3 ba2.9k sqft1824 Everett St, Caldwell, ID 83605Active
 MLS ID #98996610, Lee Lannigan, CENTURY 21 Northstar. IMLS
