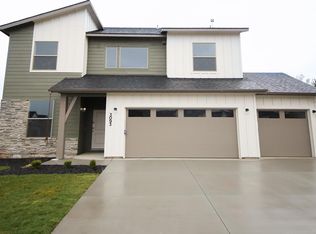
This beautifully maintained 2024 two-story home perfectly blends modern style with warm, inviting comfort. Upstairs, discover a spacious primary suite, three additional bedrooms, and a bright, airy loft—an ideal retreat for relaxation at the end of the day. Two of the bedrooms have walk-in closet. There is a room upstairs that could be used as 5th bedroom. Computer room could be used as 6 bedroom. The main floor features an open-concept living room, dining area, and kitchen, creating a seamless flow for everyday living and entertaining. A versatile flex room offers the perfect space for a home office, library, or creative studio. The modern kitchen is a standout, equipped with stainless steel appliances and elegant solid-surface countertops, island, walking-in pantry, combining both function and sophistication. Thoughtful design touches are found throughout, enhancing every room with a sense of balance and style. Situated in an amazing location near Costco, Winco, and Fred Meyer, with easy access to major freeways, this home delivers the best of convenience, comfort, and contemporary living—all in one perfectly designed package.
Active
$487,000
9062 W Cornflower St, Nampa, ID 83687
4beds
3baths
2,332sqft
Single Family Residence
Built in 2024
7,840 Square Feet Lot
$486,100 Zestimate®
$209/sqft
$42/mo HOA
What's special
Dining areaModern kitchenThree additional bedroomsStainless steel appliancesSpacious primary suiteElegant solid-surface countertops
- 4 days
- 216
- 12
Likely to sell faster than
Zillow last checked:
Listing updated:
Listed by:
Lyudmila Quarles Cell:208-409-6868,
Kelly Right Real Estate-Idaho (branch)
Source: IMLS,MLS#: 98999445
Facts & features
Interior
Bedrooms & bathrooms
- Bedrooms: 4
- Bathrooms: 3
Primary bedroom
- Level: Upper
- Area: 196
- Dimensions: 14 x 14
Bedroom 2
- Level: Upper
- Area: 110
- Dimensions: 10 x 11
Bedroom 3
- Level: Upper
- Area: 110
- Dimensions: 10 x 11
Bedroom 4
- Level: Upper
- Area: 100
- Dimensions: 10 x 10
Kitchen
- Level: Main
- Area: 126
- Dimensions: 9 x 14
Living room
- Level: Main
- Area: 224
- Dimensions: 14 x 16
Office
- Level: Main
- Area: 140
- Dimensions: 10 x 14
Heating
- Forced Air, Natural Gas
Cooling
- Central Air
Appliances
- Included: Gas Water Heater, Dishwasher, Disposal, Microwave, Oven/Range Freestanding
Features
- Bath-Master, Great Room, Double Vanity, Walk-In Closet(s), Breakfast Bar, Pantry, Kitchen Island, Solid Surface Counters, Number of Baths Upper Level: 2, Bonus Room Size: 14x12, Bonus Room Level: Upper
- Flooring: Carpet, Engineered Vinyl Plank
- Has basement: No
- Has fireplace: No
Interior area
- Total structure area: 2,332
- Total interior livable area: 2,332 sqft
- Finished area above ground: 2,332
- Finished area below ground: 0
Property
Parking
- Total spaces: 3
- Parking features: Attached
- Attached garage spaces: 3
Features
- Levels: Two
Lot
- Size: 7,840 Square Feet
- Features: Standard Lot 6000-9999 SF, Sidewalks, Auto Sprinkler System, Partial Sprinkler System, Pressurized Irrigation Sprinkler System
Details
- Parcel number: R3435616500
Construction
Type & style
- Home type: SingleFamily
- Property subtype: Single Family Residence
Materials
- Frame, Stucco, HardiPlank Type
- Roof: Composition
Condition
- Year built: 2024
Details
- Builder name: CBH Homes
Utilities & green energy
- Water: Public
- Utilities for property: Sewer Connected
Community & HOA
Community
- Subdivision: Solano Place
HOA
- Has HOA: Yes
- HOA fee: $500 annually
Location
- Region: Nampa
Financial & listing details
- Price per square foot: $209/sqft
- Tax assessed value: $452,800
- Annual tax amount: $3,796
- Date on market: 9/2/2026
- Listing terms: Cash,Consider All,Conventional,FHA,VA Loan
- Ownership: Fee Simple,Fractional Ownership: No
- Road surface type: Paved
Estimated market value
$486,100
$462,000 - $510,000
$2,760/mo
Price history
Price history is unavailable.
Public tax history
| Year | Property taxes | Tax assessment |
|---|---|---|
| 2025 | $2,573 +159.7% | $452,800 +278.6% |
| 2024 | $991 -4.8% | $119,600 |
| 2023 | $1,041 +3.8% | $119,600 |
| 2022 | $1,003 | $119,600 |
Find assessor info on the county website
Monthly payment
Est. payment
Payment breakdown
Explore the cost of this home by adjusting the details. Changes won't be saved.Climate risks
Neighborhood: 83687
Nearby schools
Schools provided by the listing agent
- Elementary: East Canyon
- Middle: Sage Valley
- High: Ridgevue
- District: Vallivue School District #139
Source: IMLS. This data may not be complete. We recommend contacting the local school district to confirm school assignments for this home.


Similar homes
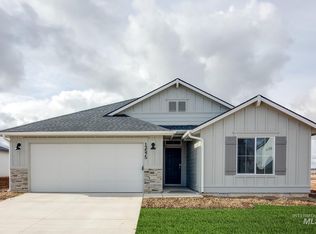
- $494,9004 bd3 ba2.2k sqft8588 E Love Ct, Nampa, ID 83687Active
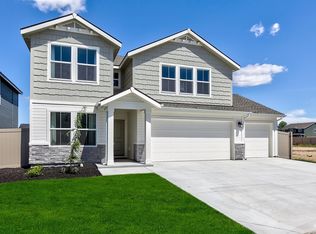 MLS ID #98997914, Janelle Anderson, Fathom Realty. IMLS
 - $519,9004 bd3 ba2.6k sqft7608 E Limpkin Dr, Nampa, ID 83687Active
 MLS ID #98997519, Marla Berger, Silvercreek Realty Group. IMLS
 - $490,0004 bd3 ba2k sqft11701 W Pachino Dr, Nampa, ID 83686Active
 MLS ID #98999636, Elizabeth Lund, Powered-By. IMLS
 - $470,0003 bd3 ba1.9k sqft17215 N Wingtip Way, Nampa, ID 83687Active
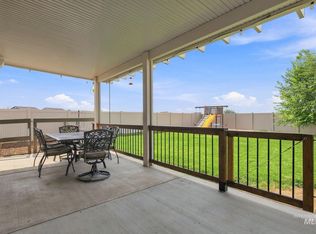 MLS ID #98997124, Tracie Smith, exp Realty, LLC. IMLS
