Look no further as this 4 bedroom 2.5 bath single story home with an 4 car RV Garage and incredible Oasis for a front yard and backyard is a show stopper. From the gorgeous entry way, to the LVP flooring, upgraded lighting, all new interior paint, cozy fireplace in the entertainment style living room, to the beautiful Kitchen with large Quartz island and coffee bar, two mud benches in entrance and garage entrance, large laundry room with utility sink & hanging rack, Central Vac and equipment, dog door, water softener, and Smart Home Simply Safe system included: this home feels better than new. Two bedrooms feature an oversize Jack and Jill Bathroom. The Master Suite has a beautiful layout with barn doors and coffered ceiling, soaking tub, quartz counter tops, a full tiled walk in shower with dual shower heads, and walk in closet. The backyard is a true escape with over $20k+ in upgrades. From the concrete patio that was extended, to the lights, beautiful serene rock water feature (pond removed), shade screens, hot tub on private pad, new sod and garden boxes, plus large concrete pad added for extra parking in the backyard, and extra grass area too - this home has it all.
Active
Price cut: $4K (11/13)
$605,000
69 S Norcrest Ave, Nampa, ID 83687
4beds
3baths
2,349sqft
Single Family Residence
Built in 2020
9,147 Square Feet Lot
$602,600 Zestimate®
$258/sqft
$50/mo HOA
What's special
Water softenerAll new interior paintExtra grass areaShade screensDog doorCentral vac and equipmentLvp flooring
- 14 days
- 840
- 95
Likely to sell faster than
Zillow last checked:
Listing updated:
Listed by:
Regina Collins Cell:208-515-5433,
Homes of Idaho
Source: IMLS,MLS#: 99005615
Facts & features
Interior
Bedrooms & bathrooms
- Bedrooms: 4
- Bathrooms: 3
- Main level bathrooms: 2
- Main level bedrooms: 4
Primary bedroom
- Level: Main
Bedroom 2
- Level: Main
- Area: 225
- Dimensions: 15 x 15
Bedroom 3
- Level: Main
- Area: 143
- Dimensions: 13 x 11
Bedroom 4
- Level: Main
- Area: 156
- Dimensions: 13 x 12
Bedroom 5
- Area: 182
- Dimensions: 14 x 13
Heating
- Forced Air, Natural Gas
Cooling
- Central Air
Appliances
- Included: Gas Water Heater, Dishwasher, Disposal, Microwave, Oven/Range Freestanding, Water Softener Owned
Features
- Bath-Master, Bed-Master Main Level, Split Bedroom, Den/Office, Family Room, Walk-In Closet(s), Walk In Shower, Pantry, Kitchen Island, Quartz Counters, Number of Baths Main Level: 2
- Flooring: Carpet
- Has basement: No
- Has fireplace: Yes
- Fireplace features: Gas
Interior area
- Total structure area: 2,349
- Total interior livable area: 2,349 sqft
- Finished area above ground: 2,349
Video & virtual tour
Property
Parking
- Total spaces: 4
- Parking features: Attached, RV Access/Parking, Driveway
- Attached garage spaces: 4
- Has uncovered spaces: Yes
Features
- Levels: One
- Stories: 1
- Patio & porch: Covered Patio/Deck
- Spa features: Heated
- Fencing: Full,Vinyl
Lot
- Size: 9,147 Square Feet
- Dimensions: 90 x 85
- Features: Standard Lot 6000-9999 SF, Garden, Irrigation Available, Sidewalks, Corner Lot, Auto Sprinkler System, Full Sprinkler System, Pressurized Irrigation Sprinkler System, Irrigation Sprinkler System
Details
- Parcel number: 24705122 0
Construction
Type & style
- Home type: SingleFamily
- Property subtype: Single Family Residence
Materials
- Frame, Stone, HardiPlank Type
- Foundation: Crawl Space
- Roof: Composition
Condition
- Year built: 2020
Utilities & green energy
- Water: Public
- Utilities for property: Sewer Connected, Cable Connected, Broadband Internet
Community & HOA
Community
- Subdivision: Pheasant Meadows
HOA
- Has HOA: Yes
- HOA fee: $600 annually
Location
- Region: Nampa
Financial & listing details
- Price per square foot: $258/sqft
- Tax assessed value: $551,900
- Annual tax amount: $4,317
- Date on market: 11/5/2026
- Listing terms: Cash,Conventional,FHA
- Ownership: Fee Simple
- Road surface type: Paved
Estimated market value
$602,600
$572,000 - $633,000
$2,775/mo
Price history
Price history is unavailable.
Public tax history
| Year | Property taxes | Tax assessment |
|---|---|---|
| 2025 | $2,852 -13% | $551,900 -5.4% |
| 2024 | $3,278 -3.5% | $583,200 +2.2% |
| 2023 | $3,396 +5.1% | $570,800 +1.4% |
| 2022 | $3,231 -10.8% | $562,700 +30.1% |
| 2021 | $3,624 +320.8% | $432,600 +550.5% |
| 2020 | $861 +11% | $66,500 +51.1% |
| 2019 | $776 | $44,000 |
Find assessor info on the county website
Monthly payment
Est. payment
Payment breakdown
Explore the cost of this home by adjusting the details. Changes won't be saved.Climate risks
Neighborhood: 83687
Nearby schools
Schools provided by the listing agent
- Elementary: Parkridge
- Middle: East Valley Mid
- High: Columbia
- District: Nampa School District #131
Source: IMLS. This data may not be complete. We recommend contacting the local school district to confirm school assignments for this home.
Similar homes
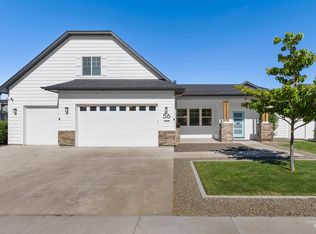
- $544,9004 bd3 ba2.2k sqft56 S Wasatch Ave, Nampa, ID 83687Active
 MLS ID #98990258, Tiffany Clyde, Homes of Idaho. IMLS
- $590,9004 bd3 ba2.4k sqft77 S Daybreak Ave Lot 28/4, Nampa, ID 83687Active
 MLS ID #98997787, Matt Bauscher, Amherst Madison. IMLS
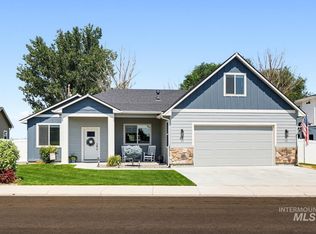
- $529,9003 bd2 ba2k sqft48 S Ravine Way, Nampa, ID 83687Active
 MLS ID #98997606, Hannah Russell, Finding 43 Real Estate. IMLS
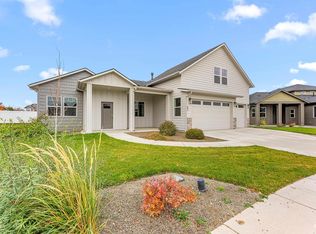
- $569,9003 bd3 ba2k sqft83 S Daybreak Ave Lot 31/4, Nampa, ID 83687Active
 MLS ID #98997784, Matt Bauscher, Amherst Madison. IMLS
