Rare opportunity in Fall River West! Bright and beautiful with so much attention to detail in this 3 bed, 2 bath home! Look for shiplap, board and batten, custom book shelves, mud room lockers, and much more! The kitchen is complete with custom built full-height white cabinets w/soft close drawers, quartz counters and a large island. Three car garage and exterior RV parking with 50 amp outlet. East facing, fully landscaped back yard, covered patio, garden boxes, and fire pit. Newer carpet and LPV throughout! This home is immaculate and has so much to offer, you must see it for yourself!
Active
$525,000
1114 S Spring Valley Dr, Nampa, ID 83686
3beds
2baths
2,108sqft
Single Family Residence
Built in 2016
7,840 Square Feet Lot
$520,700 Zestimate®
$249/sqft
$25/mo HOA
What's special
Fire pitThree car garageGarden boxesLarge islandBright and beautifulBoard and battenQuartz counters
- 14 days
- 645
- 48
Likely to sell faster than
Zillow last checked:
Listing updated:
Listed by:
Amy Anderson Cell:208-461-1574,
Silvercreek Realty Group
Source: IMLS,MLS#: 99005660
Facts & features
Interior
Bedrooms & bathrooms
- Bedrooms: 3
- Bathrooms: 2
- Main level bathrooms: 2
- Main level bedrooms: 3
Primary bedroom
- Level: Main
- Area: 288
- Dimensions: 18 x 16
Bedroom 2
- Level: Main
Bedroom 3
- Level: Main
Heating
- Forced Air
Cooling
- Central Air
Appliances
- Included: Gas Water Heater, Dishwasher, Disposal, Microwave, Oven/Range Built-In, Gas Range
Features
- Bath-Master, Bed-Master Main Level, Split Bedroom, Great Room, Rec/Bonus, Double Vanity, Walk-In Closet(s), Pantry, Quartz Counters, Number of Baths Main Level: 2
- Flooring: Tile, Carpet
- Has basement: No
- Has fireplace: Yes
- Fireplace features: Gas, Insert
Interior area
- Total structure area: 2,108
- Total interior livable area: 2,108 sqft
- Finished area above ground: 2,108
- Finished area below ground: 0
Property
Parking
- Total spaces: 3
- Parking features: Attached, RV Access/Parking, Driveway
- Attached garage spaces: 3
- Has uncovered spaces: Yes
Features
- Levels: Single w/ Upstairs Bonus Room
- Patio & porch: Covered Patio/Deck
- Fencing: Vinyl
Lot
- Size: 7,840 Square Feet
- Dimensions: 108 x 78
- Features: Standard Lot 6000-9999 SF, Garden, Irrigation Available, Auto Sprinkler System, Drip Sprinkler System, Full Sprinkler System, Pressurized Irrigation Sprinkler System
Details
- Parcel number: R3210339600
Construction
Type & style
- Home type: SingleFamily
- Property subtype: Single Family Residence
Materials
- HardiPlank Type, Wood Siding
- Foundation: Crawl Space
- Roof: Composition
Condition
- Year built: 2016
Details
- Builder name: Aspenwood Design
Utilities & green energy
- Water: Public
- Utilities for property: Sewer Connected, Cable Connected
Community & HOA
Community
- Subdivision: Fall River West
HOA
- Has HOA: Yes
- HOA fee: $300 annually
Location
- Region: Nampa
Financial & listing details
- Price per square foot: $249/sqft
- Tax assessed value: $511,400
- Annual tax amount: $3,687
- Date on market: 11/5/2026
- Listing terms: Consider All
- Ownership: Fee Simple
Estimated market value
$520,700
$495,000 - $547,000
$2,656/mo
Price history
Price history is unavailable.
Public tax history
| Year | Property taxes | Tax assessment |
|---|---|---|
| 2025 | $2,581 -3.7% | $511,400 +2.3% |
| 2024 | $2,680 -2.9% | $499,700 +2.5% |
| 2023 | $2,761 -2.5% | $487,400 -4.1% |
| 2022 | $2,831 -10.3% | $508,500 +29.4% |
| 2021 | $3,157 -25.6% | $393,000 +19.9% |
| 2020 | $4,246 -23.6% | $327,900 +4.1% |
| 2019 | $5,558 +15.3% | $315,100 +22.9% |
| 2017 | $4,822 +448.6% | $256,300 |
| 2016 | $879 | -- |
| 2015 | $879 +359.7% | -- |
| 2014 | $191 | $9,750 |
| 2013 | -- | -- |
| 2012 | -- | -- |
| 2011 | -- | -- |
| 2010 | -- | -- |
Find assessor info on the county website
Monthly payment
Est. payment
Payment breakdown
Explore the cost of this home by adjusting the details. Changes won't be saved.Climate risks
Neighborhood: 83686
Nearby schools
Schools provided by the listing agent
- Elementary: Owyhee
- Middle: Lone Star
- High: Nampa
- District: Nampa School District #131
Source: IMLS. This data may not be complete. We recommend contacting the local school district to confirm school assignments for this home.


Similar homes
- $560,0004 bd3 ba2.8k sqft1503 E Dakota Ave, Nampa, ID 83686Active
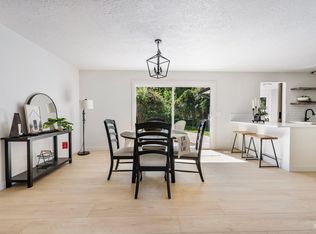 MLS ID #99000084, Janice Mcnabb, Silvercreek Realty Group. IMLS
- $599,9006 bd3 ba2.9k sqft203 Melba Dr, Nampa, ID 83686Active
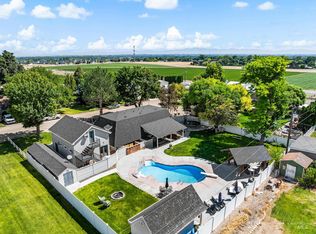 MLS ID #99005338, David Nielsen, Silvercreek Realty Group. IMLS
- $623,9003 bd2 ba2k sqft2005 W Ibis Dr, Nampa, ID 83686Active
 MLS ID #99001004, Robin Falck, Silvercreek Realty Group. IMLS
- $448,0003 bd3 ba2.3k sqft3618 S Trail Ridge Ave, Nampa, ID 83686Active
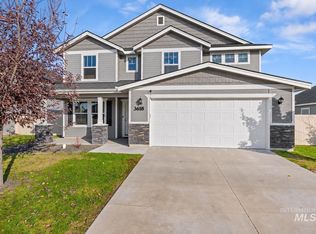 MLS ID #99005199, Daniel Lopez, Homes of Idaho. IMLS
