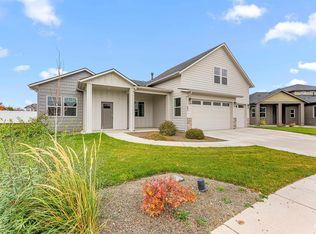
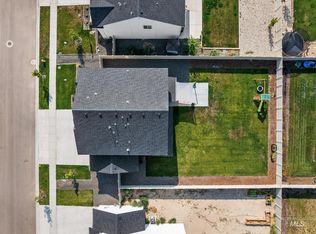
Discover a contemporary lifestyle at 56 S Wasatch, Nampa, ID. Constructed in 2020, this 2270 square foot single-family residence is in great condition, offering an attractive property for modern living. The heart of this home is an open-plan kitchen, seamlessly integrated with the living room. It features stainless steel appliances and a central island, creating an inviting space for culinary endeavors and social gatherings. The bathrooms are thoughtfully designed, with one offering a double vanity and a walk-in shower, providing a private retreat. Enjoy the expansive private yard, perfect for outdoor living with a comfortable patio. A covered patio and porch extend the living space outdoors, providing options for relaxation and entertainment. The built-in three-car garage offers ample space for vehicles and storage, while a dedicated laundry room adds to the home's practical amenities. This property is an invitation to embrace a refined and comfortable way of life; inquire today to schedule your private viewing. Seller offering $25,000. concessions for buyers' closing costs, prepaids, and/or rate buy-down.
Active
Price cut: $5K (9/12)
$544,900
56 S Wasatch Ave, Nampa, ID 83687
4beds
3baths
2,270sqft
Single Family Residence
Built in 2020
8,276 Square Feet Lot
$544,100 Zestimate®
$240/sqft
$50/mo HOA
What's special
Open-plan kitchenWalk-in showerComfortable patioBuilt-in three-car garageExpansive private yardDedicated laundry roomCentral island
- 127 days
- 286
- 24
Zillow last checked:
Listing updated:
Listed by:
Tiffany Clyde Cell:208-941-3260,
Homes of Idaho
Source: IMLS,MLS#: 98990258
Facts & features
Interior
Bedrooms & bathrooms
- Bedrooms: 4
- Bathrooms: 3
- Main level bathrooms: 2
- Main level bedrooms: 4
Primary bedroom
- Level: Main
- Area: 168
- Dimensions: 12 x 14
Bedroom 2
- Level: Main
- Area: 132
- Dimensions: 12 x 11
Bedroom 3
- Level: Main
- Area: 132
- Dimensions: 12 x 11
Bedroom 4
- Level: Upper
Kitchen
- Level: Main
Heating
- Forced Air, Natural Gas
Cooling
- Central Air
Appliances
- Included: Gas Water Heater, Dishwasher, Disposal, Microwave, Oven/Range Freestanding
Features
- Bath-Master, Bed-Master Main Level, Split Bedroom, Great Room, Double Vanity, Central Vacuum Plumbed, Walk-In Closet(s), Breakfast Bar, Pantry, Number of Baths Main Level: 2, Number of Baths Upper Level: 1, Bonus Room Size: 14x20, Bonus Room Level: Upper
- Flooring: Tile, Carpet
- Has basement: No
- Has fireplace: No
Interior area
- Total structure area: 2,270
- Total interior livable area: 2,270 sqft
- Finished area above ground: 2,270
- Finished area below ground: 0
Property
Parking
- Total spaces: 3
- Parking features: Attached, Driveway
- Attached garage spaces: 3
- Has uncovered spaces: Yes
- Details: Garage: 32x24
Features
- Levels: Single w/ Upstairs Bonus Room
- Fencing: Vinyl
Lot
- Size: 8,276 Square Feet
- Features: Standard Lot 6000-9999 SF, Auto Sprinkler System, Full Sprinkler System, Irrigation Sprinkler System
Details
- Parcel number: R2470511800
Construction
Type & style
- Home type: SingleFamily
- Property subtype: Single Family Residence
Materials
- Frame, Stone, HardiPlank Type
- Foundation: Crawl Space
- Roof: Composition
Condition
- Year built: 2020
Details
- Builder name: New Beginning Homes
Utilities & green energy
- Water: Public
- Utilities for property: Sewer Connected
Community & HOA
Community
- Subdivision: Pheasant Meadows
HOA
- Has HOA: Yes
- HOA fee: $600 annually
Location
- Region: Nampa
Financial & listing details
- Price per square foot: $240/sqft
- Tax assessed value: $493,100
- Annual tax amount: $1,075
- Date on market: 6/13/2026
- Listing terms: Cash,Conventional,FHA,VA Loan
- Ownership: Fee Simple
Estimated market value
$544,100
$517,000 - $571,000
$2,865/mo
Price history
Price history is unavailable.
Public tax history
| Year | Property taxes | Tax assessment |
|---|---|---|
| 2025 | $2,459 -14.3% | $493,100 -6.3% |
| 2024 | $2,869 +2.5% | $526,100 +6.9% |
| 2023 | $2,798 -4.3% | $492,300 -5.5% |
| 2022 | $2,922 -8.7% | $520,900 +31.3% |
| 2021 | $3,200 +283.1% | $396,600 +514.9% |
| 2020 | $835 +10.1% | $64,500 +50% |
| 2019 | $758 | $43,000 |
Find assessor info on the county website
Monthly payment
Est. payment
Payment breakdown
Explore the cost of this home by adjusting the details. Changes won't be saved.Climate risks
Neighborhood: 83687
Nearby schools
Schools provided by the listing agent
- Elementary: Endeavor Nampa
- Middle: East Valley Mid
- High: Columbia
- District: Nampa School District #131
Source: IMLS. This data may not be complete. We recommend contacting the local school district to confirm school assignments for this home.
Similar homes
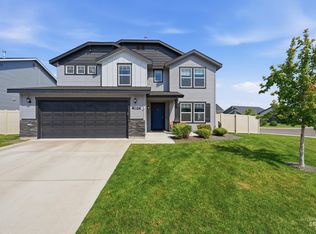
- $569,9003 bd3 ba2k sqft83 S Daybreak Ave Lot 31/4, Nampa, ID 83687Active
 MLS ID #98997784, Matt Bauscher, Amherst Madison. IMLS
 - $529,9905 bd3 ba2.5k sqft5260 E Burnte Peak, Nampa, ID 83687Active
 MLS ID #99003572, Holden Raulston, Boise Premier Real Estate. IMLS
 - $499,9994 bd3 ba2.6k sqft4026 E Hawk Ridge Dr, Nampa, ID 83686Active
 MLS ID #98998897, Kyle Lewis, Windermere Real Estate Professionals. IMLS
 - $534,9004 bd3 ba2.2k sqft18227 N Rain Dance Way, Nampa, ID 83687Active
 MLS ID #98997301, Teresa Stenlund, Keller Williams Realty Boise. IMLS
