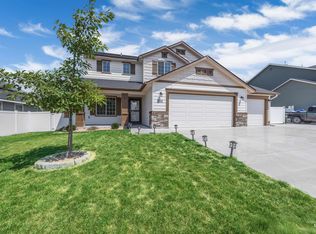
Seriously... Check This Beauty Out! Better Than New! Why wait for new construction when this home already has all the upgrades completed? This stunning home features 4 spacious bedrooms, a dedicated den, and a bonus room, offering the perfect combination of space, comfort, and flexibility for today's lifestyle. The heart of the home is an impressive open-concept living area featuring: • Gorgeous thicker quartz countertops • Beautiful full tile backsplash • Soft-close cabinetry • Stainless steel appliances • Large center island • Abundant storage • Seamless flow into the dining and great room—perfect for entertaining family and friends. A versatile main-level flex room makes the ideal home office, den, playroom, or additional living space. Upstairs, you'll find a spacious primary suite, generously sized secondary bedrooms, and a bonus room that's perfect as a media room, homework area, or second family room. Situated on a premium lot, you'll enjoy TWO RV parking areas with RV gates on both sides of the home—a rare feature offering incredible flexibility for RVs, boats, trailers, toys, extra vehicles, or gardening. Additional upgrades include: ? Blinds already installed ? Fully landscaped backyard ? Premium finishes throughout ? Move-in ready—no waiting, no extra expense!
Pending
Price cut: $1K (7/31)
$523,900
530 W Screech Owl Dr, Kuna, ID 83634
4beds
3baths
2,636sqft
:
Get pre-qualified$3,177/mo
Single Family Residence
Built in 2022
7,405 Square Feet Lot
$522,300 Zestimate®
$199/sqft
$29/mo HOA
What's special
Premium finishes throughoutBonus roomDedicated denLarge center islandPremium lotAbundant storageGenerously sized secondary bedrooms
- 54 days |
- 1,202 |
- 68 |
Likely to sell faster than
Zillow last checked:
Listing updated:
Listed by:
Kim Keene Cell:208-571-1100,
Keller Williams Realty Boise
Source: IMLS,MLS#: 98990795
Facts & features
Interior
Bedrooms & bathrooms
- Bedrooms: 4
- Bathrooms: 3
Primary bedroom
- Level: Upper
- Area: 224
- Dimensions: 16 x 14
Bedroom 2
- Level: Upper
- Area: 110
- Dimensions: 11 x 10
Bedroom 3
- Level: Upper
- Area: 121
- Dimensions: 11 x 11
Bedroom 4
- Level: Upper
- Area: 110
- Dimensions: 11 x 10
Kitchen
- Level: Main
- Area: 126
- Dimensions: 9 x 14
Living room
- Level: Main
- Area: 288
- Dimensions: 16 x 18
Heating
- Forced Air, Natural Gas
Cooling
- Central Air
Appliances
- Included: Electric Water Heater, Tank Water Heater, Dishwasher, Disposal, Microwave, Oven/Range Freestanding, Refrigerator, Gas Oven, Gas Range
Features
- Bath-Master, Split Bedroom, Den/Office, Rec/Bonus, Walk-In Closet(s), Breakfast Bar, Pantry, Kitchen Island, Quartz Counters, Number of Baths Upper Level: 2, Bonus Room Size: 14x15, Bonus Room Level: Upper
- Flooring: Carpet
- Has basement: No
- Has fireplace: No
Interior area
- Total structure area: 2,636
- Total interior livable area: 2,636 sqft
- Finished area above ground: 2,636
- Finished area below ground: 0
Property
Parking
- Total spaces: 3
- Parking features: Attached, RV Access/Parking
- Attached garage spaces: 3
Features
- Levels: Two
- Fencing: Full,Vinyl
Lot
- Size: 7,405 Square Feet
- Dimensions: 100.51 x 75.50
- Features: Standard Lot 6000-9999 SF, Sidewalks, Partial Sprinkler System, Pressurized Irrigation Sprinkler System, Irrigation Sprinkler System
Details
- Parcel number: R0503230720
- Zoning: R-6
Construction
Type & style
- Home type: SingleFamily
- Property subtype: Single Family Residence
Materials
- Frame, Masonry, HardiPlank Type
- Foundation: Crawl Space
- Roof: Composition
Condition
- Year built: 2022
Utilities & green energy
- Water: Public
- Utilities for property: Sewer Connected, Cable Connected, Broadband Internet
Community & HOA
Community
- Subdivision: Ardell Estates
HOA
- Has HOA: Yes
- HOA fee: $350 annually
Location
- Region: Kuna
Financial & listing details
- Price per square foot: $199/sqft
- Tax assessed value: $485,400
- Annual tax amount: $1,562
- Date on market: 6/18/2026
- Listing terms: Cash,Consider All,Conventional,FHA,USDA Loan
- Ownership: Fee Simple,Fractional Ownership: No
- Road surface type: Paved
Estimated market value
$522,300
$496,000 - $548,000
$2,893/mo
Price history
Price history is unavailable.
Public tax history
| Year | Property taxes | Tax assessment |
|---|---|---|
| 2025 | $1,562 +10.3% | $485,400 +8.7% |
| 2024 | $1,416 +103.7% | $446,400 +28% |
| 2023 | $695 | $348,800 +209.5% |
| 2022 | -- | $112,700 |
Find assessor info on the county website
Monthly payment
Est. payment
Payment breakdown
Explore the cost of this home by adjusting the details. Changes won't be saved.Climate risks
Neighborhood: 83634
Nearby schools
GreatSchools rating
- 4/10Reed Elementary SchoolGrades: PK-5Distance: 0.5 mi
- 3/10Kuna Middle SchoolGrades: 6-8Distance: 0.9 mi
- 2/10Kuna High SchoolGrades: 9-12Distance: 0.9 mi
Schools provided by the listing agent
- Elementary: Reed
- Middle: Kuna
- High: Kuna
- District: Kuna School District #3
Source: IMLS. This data may not be complete. We recommend contacting the local school district to confirm school assignments for this home.
- $--3 bd2 ba1.4k sqft549 W Screech Owl Dr, Kuna, ID 83634Sold

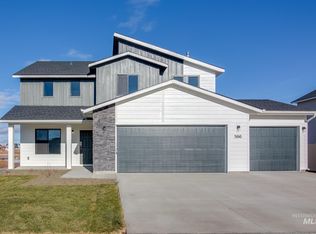
- $--4 bd3 ba2k sqft566 W Screech Owl Dr, Kuna, ID 83634Sold
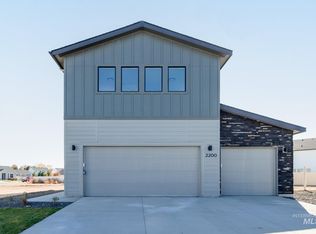
- $--4 bd3 ba2.2k sqft2200 N Honeysuckle Ave, Kuna, ID 83634Sold
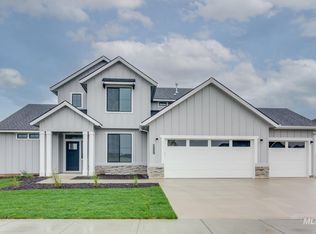
- $--5 bd3 ba2.7k sqft605 W Smoky Quartz St, Kuna, ID 83634Sold
- $--3 bd2 ba1.6k sqft515 W Screech Owl Dr, Kuna, ID 83634Sold
- $--3 bd2 ba1.6k sqft565 W Screech Owl Dr, Kuna, ID 83634Sold
- $--4 bd3 ba1.8k sqft619 W Smoky Quartz St, Kuna, ID 83634Sold
- $--5 bd3 ba2.7k sqft590 W Screech Owl Dr, Kuna, ID 83634Sold
A local agent can set up tours, give advice and negotiate with sellers.
Similar homes
- $475,0004 bd3 ba1.9k sqft1282 W Castro Dr, Kuna, ID 83634Active
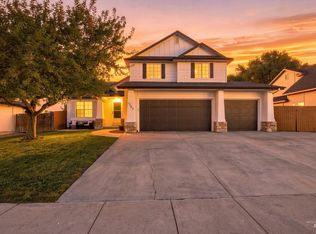 MLS ID #98996251, Krista Pol, Silvercreek Realty Group. IMLS
 - $599,0004 bd3 ba2.1k sqft300 S Rocker Ave, Kuna, ID 83634Active
 MLS ID #98995985, Susan Schatzel, Mountain Realty. IMLS
 - $529,0003 bd2 ba1.7k sqft770 E Bouquet Ct, Kuna, ID 83634Active
 MLS ID #98995781, Ashley Mullane, Silvercreek Realty Group. IMLS
 - $450,0003 bd2 ba1.6k sqft2598 W Balboa Dr, Kuna, ID 83634Active
 MLS ID #98996568, Kim Keene, Keller Williams Realty Boise. IMLS
 - $475,0003 bd2 ba1.6k sqft1001 E Pursuit Dr, Kuna, ID 83634ActiveMLS ID #98994993, Kara Christian, Keller Williams Realty Boise. IMLS
- $514,9905 bd3 ba2.8k sqft338 W Omphale St, Kuna, ID 83634ActiveMLS ID #98961602, Lauri Allen, Hubble Homes, LLC. IMLS
- $441,0003 bd2 ba1.7k sqft1695 W Afton St, Kuna, ID 83634ActiveMLS ID #98993802, Cindy Poulsen, Cindy Poulsen Real Estate, LLC. IMLS
- $494,9903 bd3 ba2k sqft3548 E Jared St, Kuna, ID 83634ActiveIMLS
- $444,9903 bd2 ba1.4k sqft2176 E Tugela Fls, Kuna, ID 83634ActiveMLS ID #98993813, Caitlin Virgil, New Home Star Idaho. IMLS
- $519,9004 bd3 ba2.1k sqft3482 N Elmstone Pl, Meridian, ID 83642ActiveMLS ID #98996612, Christopher Grivas, Keller Williams Realty Boise. IMLS
- $439,9903 bd3 ba2k sqft9535 S Stonefly Ave, Kuna, ID 83634ActiveMLS ID #98995214, Lauri Allen, Hubble Homes, LLC. IMLS
- $524,9003 bd3 ba2.2k sqft3286 E Collingwood Dr, Meridian, ID 83642ActiveMLS ID #98989921, Andrea Pettitt, Silvercreek Realty Group. IMLS
- $489,9903 bd3 ba2k sqft3529 E Betty St, Kuna, ID 83634ActiveIMLS
- $444,9903 bd3 ba2k sqft9544 Stonefly Ave, Kuna, ID 83634ActiveMLS ID #98995229, Lauri Allen, Hubble Homes, LLC. IMLS
- $549,9004 bd3 ba2.6k sqft717 W Lyra St, Meridian, ID 83642ActiveMLS ID #98994169, Rebekah Mckernan, Keller Williams Realty Boise. IMLS
- $424,9904 bd3 ba1.7k sqft150 W Omphale St, Kuna, ID 83634ActiveMLS ID #98991688, Lauri Allen, Hubble Homes, LLC. IMLS
- $434,9904 bd3 ba1.7k sqft208 W Willow Dale Dr, Kuna, ID 83634ActiveMLS ID #98992878, Lauri Allen, Hubble Homes, LLC. IMLS
- $525,0004 bd3 ba2.1k sqft9644 W Goldenpond Ct, Boise, ID 83709ActiveMLS ID #98989118, Michael Williams, Amherst Madison. IMLS
- $450,0004 bd2 ba2k sqft3383 E Mossy Oak Dr, Nampa, ID 83686ActiveMLS ID #98996748, Rachel Masse, Compass RE. IMLS
- $499,9003 bd3 ba1.9k sqft2839 W Pudu St, Meridian, ID 83642ActiveMLS ID #98996456, Katie Puaauli, JPAR Live Local. IMLS
