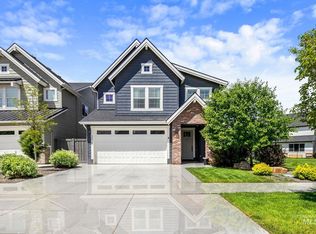
Best value in south Meridian! Priced below anything else in Century Farm and built by esteemed builder, Brighton! Enjoy details like solid oak flooring, wood-wrapped windows, slab granite countertops, and quality lighting and finishes. Century Farm does not allow rentals so buyers have peace of mind in pride of ownership in neighborhood. Location is rich with amenities and is much closer in than new construction options. Enjoy parks, walking paths, schools, and easy access to shopping, dining, and the new South Meridian YMCA. The open great room centers around a striking fireplace and flows seamlessly into the well-appointed kitchen featuring granite countertops, a large island, stainless steel appliances, abundant cabinetry, and a spacious walk-in pantry. Upstairs, the private primary suite offers a generous walk-in closet and ensuite bath, while three additional bedrooms provide flexible space for family, guests, a home office, or hobbies. Don't rely on Google Maps for directions! From Eagle Road north of Lake Hazel, travel east on Gisborne then right on Palatino to Collingwood. Superior home, amazing price!
Active
Price cut: $25K (7/9)
$524,900
3286 E Collingwood Dr, Meridian, ID 83642
3beds
3baths
2,228sqft
Single Family Residence
Built in 2021
3,484 Square Feet Lot
$523,300 Zestimate®
$236/sqft
$50/mo HOA
What's special
Striking fireplaceQuality lighting and finishesLarge islandThree additional bedroomsSolid oak flooringStainless steel appliancesWood-wrapped windows
- 86 days
- 562
- 39
Zillow last checked:
Listing updated:
Listed by:
Andrea Pettitt Cell:208-863-2326,
Silvercreek Realty Group,
Andrea Altmayer 208-861-7673,
Silvercreek Realty Group
Source: IMLS,MLS#: 98989921
Facts & features
Interior
Bedrooms & bathrooms
- Bedrooms: 3
- Bathrooms: 3
Primary bedroom
- Level: Upper
- Area: 182
- Dimensions: 14 x 13
Bedroom 2
- Level: Upper
- Area: 100
- Dimensions: 10 x 10
Bedroom 3
- Level: Upper
- Area: 110
- Dimensions: 11 x 10
Kitchen
- Level: Main
- Area: 234
- Dimensions: 18 x 13
Living room
- Level: Main
- Area: 156
- Dimensions: 13 x 12
Heating
- Forced Air, Natural Gas
Cooling
- Central Air
Appliances
- Included: Gas Water Heater, Dishwasher, Disposal, Microwave, Oven/Range Freestanding, Refrigerator, Washer, Gas Range
Features
- Bath-Master, Great Room, Double Vanity, Walk-In Closet(s), Walk In Shower, Pantry, Granite Counters, Number of Baths Upper Level: 2, Bonus Room Size: 12x11, Bonus Room Level: Upper
- Flooring: Hardwood, Carpet, Vinyl
- Has basement: No
- Number of fireplaces: 1
- Fireplace features: One, Gas
Interior area
- Total structure area: 2,228
- Total interior livable area: 2,228 sqft
- Finished area above ground: 2,228
- Finished area below ground: 0
Property
Parking
- Total spaces: 2
- Parking features: Attached, Driveway
- Attached garage spaces: 2
- Has uncovered spaces: Yes
- Details: Garage: 20X21
Features
- Levels: Two
- Patio & porch: Covered Patio/Deck
- Fencing: Full,Metal,Wood
Lot
- Size: 3,484 Square Feet
- Features: Sm Lot 5999 SF, Sidewalks, Auto Sprinkler System, Drip Sprinkler System, Full Sprinkler System
Details
- Parcel number: R8562200180
- Zoning: R-15
Construction
Type & style
- Home type: SingleFamily
- Property subtype: Single Family Residence
Materials
- Frame, Wood Siding
- Roof: Composition
Condition
- Year built: 2021
Utilities & green energy
- Water: Public
- Utilities for property: Sewer Connected, Broadband Internet
Community & HOA
Community
- Subdivision: Century Farm
HOA
- Has HOA: Yes
- HOA fee: $600 annually
Location
- Region: Meridian
Financial & listing details
- Price per square foot: $236/sqft
- Tax assessed value: $510,500
- Annual tax amount: $2,286
- Date on market: 6/11/2026
- Listing terms: Cash,Conventional,FHA,VA Loan
- Ownership: Fee Simple
- Road surface type: Paved
Estimated market value
$523,300
$497,000 - $549,000
$2,896/mo
Price history
Price history is unavailable.
Public tax history
| Year | Property taxes | Tax assessment |
|---|---|---|
| 2025 | $2,665 -0.3% | $510,500 -5.2% |
| 2024 | $2,672 -4.6% | $538,600 +7.7% |
| 2023 | $2,802 +63.9% | $500,000 -5.7% |
| 2022 | $1,709 | $530,500 +441.3% |
| 2021 | -- | $98,000 |
| 2020 | -- | -- |
Find assessor info on the county website
Monthly payment
Est. payment
Payment breakdown
Explore the cost of this home by adjusting the details. Changes won't be saved.Climate risks
Neighborhood: 83642
Nearby schools
Schools provided by the listing agent
- Elementary: Hillsdale
- Middle: Lake Hazel
- High: Mountain View
- District: West Ada School District
Source: IMLS. This data may not be complete. We recommend contacting the local school district to confirm school assignments for this home.
Similar homes
- $550,0004 bd3 ba2.3k sqft3516 E Berghan St, Meridian, ID 83642Active
 MLS ID #98989131, Mackenzie Brogdon, Homes of Idaho. IMLS
 - $560,0003 bd3 ba2.1k sqft5038 S Palatino Ln, Meridian, ID 83642Active
 MLS ID #98993251, Christopher Flexhaug, Relocate 208. IMLS
 - $535,0003 bd2 ba1.6k sqft1037 E Radiant Ridge Dr, Meridian, ID 83642Active
 MLS ID #98997380, Holly Knoeller, Silvercreek Realty Group. IMLS
 - $585,0004 bd3 ba2.3k sqft12151 W Tree Branch Dr, Boise, ID 83709Active
 MLS ID #98997508, Rebecca Tupper, Homes of Idaho. IMLS
