Better than new! This beautifully maintained single level home on a corner lot that offers a modern open floor plan designed for functional living and entertaining. The open great room features luxury vinyl plank flooring and flows seamlessly into the stylish kitchen, where granite countertops, subway tile backsplash, and a large island create a welcoming hub for gathering and everyday life. The primary suite offers a spacious walk in closet, while professionally installed cabinetry and shelving in the laundry room and primary bath add thoughtful organization and smart functionality throughout the home. Step outside to enjoy the covered back patio that is perfect for relaxing, entertaining, or enjoying your morning coffee. Conveniently located with easy access to Meridian Road, you’ll be just minutes from shopping, dining, and Interstate access. This move in ready home truly combines modern style, thoughtful upgrades, and everyday convenience! Community amenities includes swimming pool.
Active
Price cut: $5.1K (9/24)
$449,900
514 W Learmont St, Meridian, ID 83642
3beds
2baths
1,520sqft
Single Family Residence
Built in 2024
4,965 Square Feet Lot
$449,300 Zestimate®
$296/sqft
$63/mo HOA
What's special
- 55 days
- 474
- 44
Zillow last checked:
Listing updated:
Listed by:
Cynthia Korenek Cell:208-713-0832,
Silvercreek Realty Group,
Senada Nuhanovic 208-570-5190,
Silvercreek Realty Group
Source: IMLS,MLS#: 98997403
Facts & features
Interior
Bedrooms & bathrooms
- Bedrooms: 3
- Bathrooms: 2
- Main level bathrooms: 2
- Main level bedrooms: 3
Primary bedroom
- Level: Main
Bedroom 2
- Level: Main
Bedroom 3
- Level: Main
Family room
- Level: Main
Kitchen
- Level: Main
Cooling
- Central Air
Appliances
- Included: Gas Water Heater
Features
- Kitchen Island, Number of Baths Main Level: 2
- Has basement: No
- Has fireplace: No
Interior area
- Total structure area: 1,520
- Total interior livable area: 1,520 sqft
- Finished area above ground: 1,520
- Finished area below ground: 0
Video & virtual tour
Property
Parking
- Total spaces: 2
- Parking features: Attached
- Attached garage spaces: 2
Features
- Levels: One
- Fencing: Full
Lot
- Size: 4,965 Square Feet
- Features: Sm Lot 5999 SF, Corner Lot, Auto Sprinkler System
Details
- Parcel number: R3259160600
- Zoning: R-8
Construction
Type & style
- Home type: SingleFamily
- Property subtype: Single Family Residence
Materials
- HardiPlank Type
- Roof: Architectural Style
Condition
- Year built: 2024
Utilities & green energy
- Water: Public
Community & HOA
Community
- Subdivision: Graycliff
HOA
- Has HOA: Yes
- HOA fee: $750 annually
Location
- Region: Meridian
Financial & listing details
- Price per square foot: $296/sqft
- Tax assessed value: $396,700
- Annual tax amount: $1,299
- Date on market: 8/14/2026
- Listing terms: Conventional,FHA,VA Loan
- Ownership: Fee Simple,Fractional Ownership: No
Estimated market value
$449,300
$427,000 - $472,000
$2,331/mo
Price history
Price history is unavailable.
Public tax history
| Year | Property taxes | Tax assessment |
|---|---|---|
| 2026 | $1,299 +33.4% | $396,700 -4% |
| 2025 | $974 | $413,300 +59.3% |
| 2024 | -- | $259,400 +77.7% |
| 2023 | -- | $146,000 |
Find assessor info on the county website
Monthly payment
Est. payment
Payment breakdown
Explore the cost of this home by adjusting the details. Changes won't be saved.Climate risks
Neighborhood: 83642
Nearby schools
Schools provided by the listing agent
- Elementary: Mary McPherson
- Middle: Victory
- High: Meridian
- District: West Ada School District
Source: IMLS. This data may not be complete. We recommend contacting the local school district to confirm school assignments for this home.
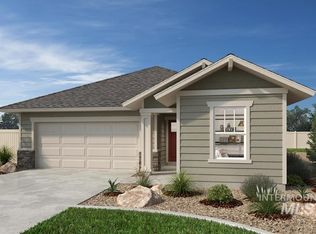
Similar homes
- from $457,9003 bd2 ba1.5k sqftPeoria Plan, Windrow, Meridian, ID 83642New Construction
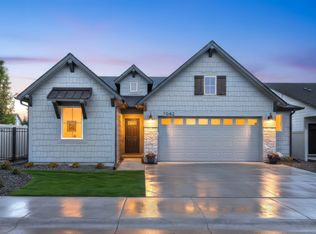 Blackrock Homes
 - $475,0004 bd2 ba1.6k sqft177 E Liberator Ct, Meridian, ID 83642Active
 MLS ID #98999736, Gail Nussbaum, Coldwell Banker Tomlinson. IMLS
 - from $449,9003 bd2 ba1.4k sqftTroon Plan, Windrow, Meridian, ID 83642New Construction
 Blackrock Homes
 - from $464,9003 bd2 ba1.5k sqftHavasu Plan, Windrow, Meridian, ID 83642New Construction
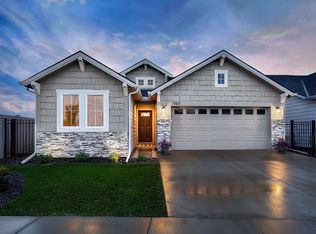 Blackrock Homes
