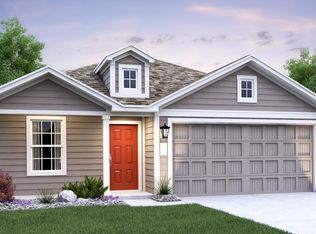
Relax on the covered front porch of this move in ready home. Featuring an open floorplan with large great room, 4 bedroom & split bedroom design. Kitchen features white shaker style cabinetry with quartz countertops & stainless steel appliances. Gas stove with center griddle burner. Owner’s suite features generous walk-in closet, dual vanities & quartz counter. Luxury vinyl plank flooring throughout. Fully fenced backyard features a custom extended back patio. Plus storm doors & full rain gutter. Refrigerator & washer/dryer included. Garage features an epoxy floor. Less than 5 minutes away from Kuna's future Costco, Discover Park, Shopping, dining & the freeway.
Active
$475,000
177 E Liberator Ct, Meridian, ID 83642
4beds
2baths
1,667sqft
Single Family Residence
Built in 2023
5,488 Square Feet Lot
$-- Zestimate®
$285/sqft
$50/mo HOA
What's special
- 20 days
- 533
- 49
Zillow last checked:
Listing updated:
Listed by:
Gail Nussbaum Main:208-336-3393,
Coldwell Banker Tomlinson
Source: IMLS,MLS#: 98999736
Facts & features
Interior
Bedrooms & bathrooms
- Bedrooms: 4
- Bathrooms: 2
- Main level bathrooms: 2
- Main level bedrooms: 4
Primary bedroom
- Level: Main
- Area: 208
- Dimensions: 16 x 13
Bedroom 2
- Level: Main
- Area: 130
- Dimensions: 13 x 10
Bedroom 3
- Level: Main
- Area: 100
- Dimensions: 10 x 10
Bedroom 4
- Level: Main
- Area: 100
- Dimensions: 10 x 10
Kitchen
- Level: Main
- Area: 90
- Dimensions: 9 x 10
Heating
- Forced Air, Natural Gas
Cooling
- Central Air
Appliances
- Included: Gas Water Heater, Dishwasher, Disposal, Microwave, Oven/Range Freestanding, Refrigerator, Gas Range
Features
- Bath-Master, Bed-Master Main Level, Split Bedroom, Great Room, Double Vanity, Walk-In Closet(s), Breakfast Bar, Pantry, Granite Counters, Number of Baths Main Level: 2
- Flooring: Carpet
- Has basement: No
- Has fireplace: No
Interior area
- Total structure area: 1,667
- Total interior livable area: 1,667 sqft
- Finished area above ground: 1,667
- Finished area below ground: 0
Property
Parking
- Total spaces: 2
- Parking features: Attached, Driveway
- Attached garage spaces: 2
- Has uncovered spaces: Yes
- Details: Garage: 18 x 20
Features
- Levels: One
- Fencing: Full,Vinyl
Lot
- Size: 5,488 Square Feet
- Dimensions: 110 x 50
- Features: Sm Lot 5999 SF, Sidewalks, Auto Sprinkler System, Full Sprinkler System, Pressurized Irrigation Sprinkler System
Details
- Parcel number: R7176830040
- Zoning: R-8
Construction
Type & style
- Home type: SingleFamily
- Property subtype: Single Family Residence
Materials
- Frame
- Foundation: Crawl Space
- Roof: Composition
Condition
- Year built: 2023
Utilities & green energy
- Water: Public
- Utilities for property: Sewer Connected
Community & HOA
Community
- Subdivision: Prevail
HOA
- Has HOA: Yes
- HOA fee: $150 quarterly
Location
- Region: Meridian
Financial & listing details
- Price per square foot: $285/sqft
- Tax assessed value: $391,000
- Annual tax amount: $1,778
- Date on market: 9/4/2026
- Listing terms: Cash,Conventional,FHA,VA Loan
- Ownership: Fee Simple,Fractional Ownership: No
- Road surface type: Paved
Estimated market value
Not available
Estimated sales range
Not available
Not available
Price history
Price history is unavailable.
Public tax history
| Year | Property taxes | Tax assessment |
|---|---|---|
| 2026 | $1,178 +2.7% | $391,000 +0.8% |
| 2025 | $1,146 | $388,000 +15.8% |
| 2024 | -- | $335,100 +161.2% |
| 2023 | -- | $128,300 |
Find assessor info on the county website
Monthly payment
Est. payment
Payment breakdown
Explore the cost of this home by adjusting the details. Changes won't be saved.Climate risks
Neighborhood: 83642
Nearby schools
Schools provided by the listing agent
- Elementary: Mary McPherson
- Middle: Victory
- High: Mountain View
- District: West Ada School District
Source: IMLS. This data may not be complete. We recommend contacting the local school district to confirm school assignments for this home.
Similar homes
- $454,9003 bd3 ba1.9k sqft1802 W Heavy Timber Dr, Meridian, ID 83642Active
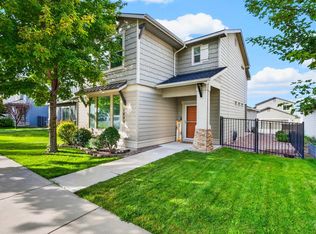 MLS ID #99001241, Krista Wunsch, Homes of Idaho. IMLS
 - $469,0003 bd3 ba2k sqft3374 S Glacier Bay Ave, Meridian, ID 83642Active
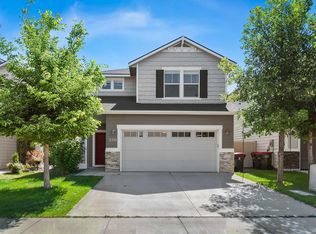 MLS ID #98993391, Kristen Nowack, Redfin Corporation. IMLS
 - $444,9003 bd2 ba1.3k sqft1335 W Jasper St, Meridian, ID 83642Active
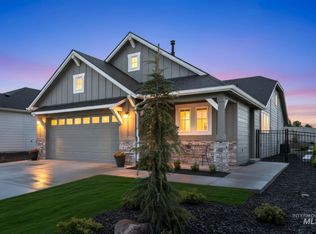 IMLS
IMLS - $455,0003 bd2 ba1.5k sqft514 W Learmont St, Meridian, ID 83642Active
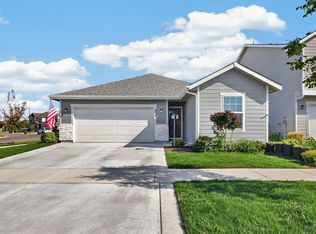 MLS ID #98997403, Cynthia Korenek, Silvercreek Realty Group. IMLS
