Turnkey, Single level with split bedroom design, open floor plan, vaulted ceilings, and laminate floors. Kitchen features maple cabinets and stainless-steel appliances. Primary suite has accent shiplap wall and barn door, soaker tub and walk in closet. Laundry/mud room with bench, cabinets and built ins. East facing back yard, no rear neighbors, full vinyl fencing. auto pressurized irrigation sprinklers, new exterior paint, and new garage door. Beautiful park within the neighborhood, close to shopping, restaurants, schools and more. Energy efficient with a HERS index score.
Active
Price cut: $5K (9/19)
$434,999
4064 N Alester Ave, Meridian, ID 83646
3beds
2baths
1,400sqft
Single Family Residence
Built in 2017
5,227 Square Feet Lot
$434,000 Zestimate®
$311/sqft
$35/mo HOA
What's special
Single levelOpen floor planSplit bedroom designNew exterior paintAuto pressurized irrigation sprinklersNew garage doorFull vinyl fencing
- 92 days
- 769
- 85
Zillow last checked:
Listing updated:
Listed by:
Jennifer Stacey Main:208-345-0322,
John L Scott Downtown
Source: IMLS,MLS#: 98993267
Facts & features
Interior
Bedrooms & bathrooms
- Bedrooms: 3
- Bathrooms: 2
- Main level bathrooms: 2
- Main level bedrooms: 3
Primary bedroom
- Level: Main
Bedroom 2
- Level: Main
Bedroom 3
- Level: Main
Kitchen
- Level: Main
Heating
- Forced Air, Natural Gas
Cooling
- Central Air
Appliances
- Included: Gas Water Heater, Dishwasher, Disposal, Microwave, Oven/Range Freestanding
Features
- Bath-Master, Bed-Master Main Level, Split Bedroom, Great Room, Walk-In Closet(s), Laminate Counters, Number of Baths Main Level: 2
- Flooring: Carpet, Laminate
- Has basement: No
- Has fireplace: No
Interior area
- Total structure area: 1,400
- Total interior livable area: 1,400 sqft
- Finished area above ground: 1,400
- Finished area below ground: 0
Property
Parking
- Total spaces: 2
- Parking features: Attached, Driveway
- Attached garage spaces: 2
- Has uncovered spaces: Yes
Features
- Levels: One
- Fencing: Full,Vinyl
Lot
- Size: 5,227 Square Feet
- Dimensions: 106 x 50
- Features: Sm Lot 5999 SF, Garden, Irrigation Available, Auto Sprinkler System, Full Sprinkler System, Pressurized Irrigation Sprinkler System
Details
- Parcel number: R9352170040
- Zoning: R-8
Construction
Type & style
- Home type: SingleFamily
- Property subtype: Single Family Residence
Materials
- Brick, Frame, HardiPlank Type
- Foundation: Crawl Space
- Roof: Composition
Condition
- Year built: 2017
Details
- Builder name: Hubble
Utilities & green energy
- Water: Public
- Utilities for property: Sewer Connected, Cable Connected, Broadband Internet
Green energy
- Green verification: HERS Index Score
Community & HOA
Community
- Subdivision: White Acre
HOA
- Has HOA: Yes
- HOA fee: $420 annually
Location
- Region: Meridian
Financial & listing details
- Price per square foot: $311/sqft
- Tax assessed value: $387,900
- Annual tax amount: $1,246
- Date on market: 7/9/2026
- Listing terms: Cash,Conventional,FHA,VA Loan
- Ownership: Fee Simple
- Road surface type: Paved
Estimated market value
$434,000
$412,000 - $456,000
$2,153/mo
Price history
Price history is unavailable.
Public tax history
| Year | Property taxes | Tax assessment |
|---|---|---|
| 2026 | $1,173 -5.9% | $387,900 +0.7% |
| 2025 | $1,247 +4.2% | $385,300 +2.6% |
| 2024 | $1,196 -25.9% | $375,400 +8% |
| 2023 | $1,613 +21.1% | $347,500 -19% |
| 2022 | $1,332 +6.9% | $428,800 +37.1% |
| 2021 | $1,246 -21.9% | $312,700 +25.3% |
| 2020 | $1,596 +33.8% | $249,500 +0.8% |
| 2019 | $1,193 +82.8% | $247,600 +22.5% |
| 2018 | $653 | $202,200 +271% |
| 2017 | -- | $54,500 |
Find assessor info on the county website
Monthly payment
Est. payment
Payment breakdown
Explore the cost of this home by adjusting the details. Changes won't be saved.Climate risks
Neighborhood: 83646
Nearby schools
Schools provided by the listing agent
- Elementary: Ponderosa
- Middle: Sawtooth Middle
- High: Owyhee
- District: West Ada School District
Source: IMLS. This data may not be complete. We recommend contacting the local school district to confirm school assignments for this home.
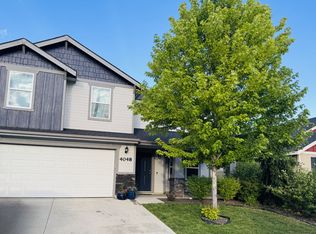
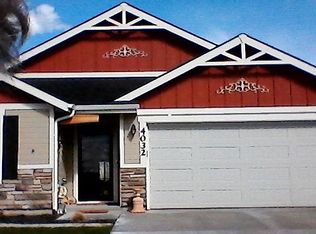
Similar homes
- $429,9003 bd2 ba1.4k sqft2179 W Fieldstream Dr, Meridian, ID 83646Active
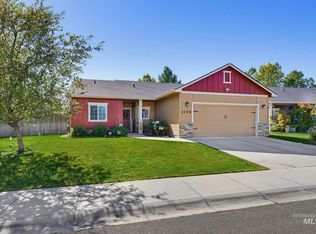 MLS ID #99002563, Devon Fletcher, Keller Williams Realty Boise. IMLS
 - $420,0003 bd2 ba1.4k sqft2910 W Foxtrotter Dr, Meridian, ID 83646Active
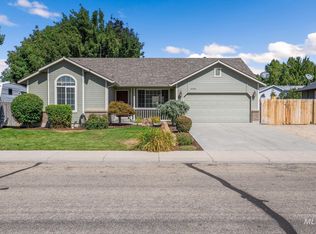 MLS ID #99000412, Morgan Werle, Silvercreek Realty Group. IMLS
 - $427,0003 bd3 ba1.6k sqft5170 W Milano St, Meridian, ID 83646Active
 MLS ID #98986915, Nedi Rangel, Homes of Idaho. IMLS
 - $409,9993 bd2 ba1.1k sqft1389 E Tourmaline St, Meridian, ID 83646Active
 MLS ID #98993666, Nicolette Kimmel, Real Broker LLC. IMLS
