Enjoy the comfort of single-level living in Bristol Heights, one of West Boise’s most established and sought-after neighborhoods. This well-maintained three-bedroom home offers a smart, manageable footprint without giving up the setting, character or everyday livability buyers value. Fresh interior paint, a roof replaced approximately three years ago and abundant natural light make it feel clean, bright and move-in ready. The vaulted living room is anchored by a fireplace and flows easily into the dining area and kitchen, while the spacious primary bedroom provides a comfortable private retreat. Outside, mature landscaping, flowering roses and a welcoming covered entry create immediate curb appeal. Bristol Heights is known for its lush tree canopy, five neighborhood parks, generous common areas and walking paths that wind throughout the community—all near shopping, dining and recreation at the crossroads of Boise, Eagle and Meridian. A rare opportunity to enjoy a premier neighborhood in a right-sized home.
Active
Price cut: $5K (9/21)
$484,900
6270 N Sparkford Way, Boise, ID 83713
3beds
2baths
1,559sqft
Single Family Residence
Built in 1999
6,316 Square Feet Lot
$481,600 Zestimate®
$311/sqft
$72/mo HOA
What's special
Single-level livingWelcoming covered entryLush tree canopyWell-maintained three-bedroom homeFlowering rosesMature landscapingFresh interior paint
- 68 days
- 698
- 42
Zillow last checked:
Listing updated:
Listed by:
Darrin Jaszkowiak Main:208-375-9700,
RE/MAX Advisors
Source: IMLS,MLS#: 98996597
Facts & features
Interior
Bedrooms & bathrooms
- Bedrooms: 3
- Bathrooms: 2
- Main level bathrooms: 2
- Main level bedrooms: 3
Primary bedroom
- Level: Main
- Area: 204
- Dimensions: 12 x 17
Bedroom 2
- Level: Main
- Area: 120
- Dimensions: 10 x 12
Bedroom 3
- Level: Main
- Area: 120
- Dimensions: 10 x 12
Kitchen
- Level: Main
- Area: 140
- Dimensions: 10 x 14
Heating
- Forced Air, Natural Gas
Cooling
- Central Air
Appliances
- Included: Dishwasher, Disposal, Microwave, Refrigerator
Features
- Bed-Master Main Level, Double Vanity, Walk-In Closet(s), Breakfast Bar, Pantry, Laminate Counters, Number of Baths Main Level: 2
- Flooring: Hardwood, Carpet, Vinyl
- Has basement: No
- Number of fireplaces: 1
- Fireplace features: One, Gas
Interior area
- Total structure area: 1,559
- Total interior livable area: 1,559 sqft
- Finished area above ground: 1,559
Video & virtual tour
Property
Parking
- Total spaces: 2
- Parking features: Attached, Driveway
- Attached garage spaces: 2
- Has uncovered spaces: Yes
Features
- Levels: One
- Fencing: Full,Wood
Lot
- Size: 6,316 Square Feet
- Dimensions: 105' x 60'
- Features: Standard Lot 6000-9999 SF, Sidewalks, Auto Sprinkler System, Full Sprinkler System, Pressurized Irrigation Sprinkler System
Details
- Parcel number: R1083890160
Construction
Type & style
- Home type: SingleFamily
- Property subtype: Single Family Residence
Materials
- Brick, Frame
- Roof: Composition
Condition
- Year built: 1999
Utilities & green energy
- Water: Public
- Utilities for property: Sewer Connected
Community & HOA
Community
- Subdivision: Bristol Heights
HOA
- Has HOA: Yes
- HOA fee: $431 semi-annually
Location
- Region: Boise
Financial & listing details
- Price per square foot: $311/sqft
- Tax assessed value: $419,500
- Annual tax amount: $2,544
- Date on market: 8/6/2026
- Listing terms: Cash,Conventional,FHA,Private Financing Available,VA Loan
- Ownership: Fee Simple
- Road surface type: Paved
Estimated market value
$481,600
$458,000 - $506,000
$2,275/mo
Price history
Price history is unavailable.
Public tax history
| Year | Property taxes | Tax assessment |
|---|---|---|
| 2026 | $2,544 -0.2% | $419,500 +1% |
| 2025 | $2,548 -0.3% | $415,200 +8.2% |
| 2024 | $2,555 -16.5% | $383,800 +5% |
| 2023 | $3,062 +1.4% | $365,500 -19.1% |
| 2022 | $3,020 +10.8% | $452,000 +31.7% |
| 2021 | $2,726 -16.2% | $343,200 +26% |
| 2020 | $3,252 +2.2% | $272,300 +7.5% |
| 2019 | $3,183 +3.7% | $253,300 +13.3% |
| 2018 | $3,070 +111% | $223,500 +10.9% |
| 2017 | $1,455 | $201,600 +8.2% |
| 2016 | $1,455 | $186,400 +7.1% |
| 2015 | $1,455 +10.4% | $174,000 +30.5% |
| 2012 | $1,318 -39.5% | $133,300 |
| 2011 | $2,176 -0.9% | $133,300 -7.8% |
| 2010 | $2,197 | $144,500 +11.8% |
| 2009 | -- | $129,300 -38% |
| 2007 | -- | $208,400 +24.5% |
| 2006 | -- | $167,400 +14.8% |
| 2003 | $784 +1.2% | $145,800 |
| 2002 | $775 -3.6% | $145,800 |
| 2001 | $804 | $145,800 |
Find assessor info on the county website
Monthly payment
Est. payment
Payment breakdown
Explore the cost of this home by adjusting the details. Changes won't be saved.Climate risks
Neighborhood: 83713
Nearby schools
Schools provided by the listing agent
- Elementary: River Valley
- Middle: Heritage Middle School
- High: Rocky Mountain
- District: West Ada School District
Source: IMLS. This data may not be complete. We recommend contacting the local school district to confirm school assignments for this home.

Similar homes

- $510,0004 bd3 ba1.8k sqft14435 W Redwick Dr, Boise, ID 83713Active
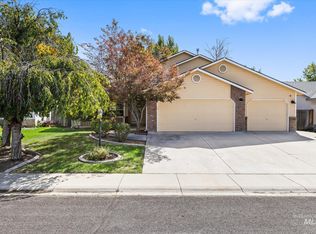 MLS ID #99000929, Sheila Smith, RE/MAX Capital City. IMLS
 - $534,9003 bd3 ba1.7k sqft12486 W Meadow Wood Dr, Boise, ID 83713Active
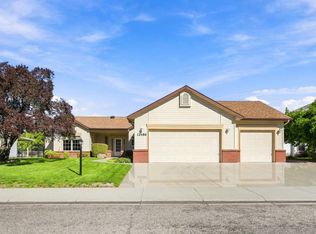 MLS ID #99001997, Patrick Thacker, Silvercreek Realty Group. IMLS
 - $449,0004 bd2 ba1.4k sqft3385 N Creswell Way, Boise, ID 83713Active
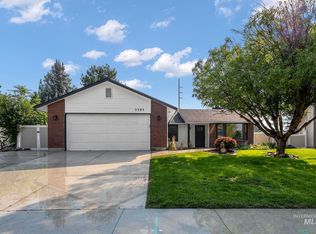 MLS ID #98995540, Kerry Calverley, Silvercreek Realty Group. IMLS
 - $504,9004 bd3 ba2.1k sqft12549 W Ardyce Dr, Boise, ID 83713Active
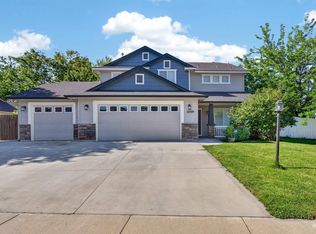 MLS ID #98991129, Matt Baisley, Homes of Idaho. IMLS
