New Price! Looking for a beautiful and tasteful home that has been fully remodeled? Starting with an elegant exterior paint, you will walk into this home through a new craftsman door. In this home, you will discover new Sun Valley textured walls, newly painted throughout. All new interior doors, including the sliding patio door and many of the windows have been replaced, bringing in lots of natural light. There is new Luxury Vinyl Plank flooring throughout with new carpet in all bedrooms. Complete kitchen remodel with raised vaulted ceilings, LED lighting, a new kitchen island with recessed pendant lighting, and new stainless-steel appliances. The kitchen and bathrooms have new cabinetry and quartz countertops. Additionally, bathrooms have vanity lighting, custom tile backsplash, and new plumbing fixtures. Vinyl fencing fully surrounds a private backyard with perennial plants and a wonderful space for gardening. The covered back patio provides nice shade for backyard gatherings, adding another living space. The side yard has a shed for outdoor tool storage, but the space could also store an RV or boat. There is much shade in the backyard with mature fruit trees. This home is centrally located to drive into Boise, Meridian, or Eagle. This home is close to the Village Mall and other convenient shopping. 4th bedroom has been added with luxurious French doors and a closet.
Active
Price cut: $13K (10/2)
$449,000
3385 N Creswell Way, Boise, ID 83713
4beds
2baths
1,403sqft
Single Family Residence
Built in 1989
9,147 Square Feet Lot
$448,100 Zestimate®
$320/sqft
$-- HOA
What's special
- 71 days
- 1,121
- 226
Zillow last checked:
Listing updated:
Listed by:
Kerry Calverley Cell:208-863-1869,
Silvercreek Realty Group
Source: IMLS,MLS#: 98995540
Facts & features
Interior
Bedrooms & bathrooms
- Bedrooms: 4
- Bathrooms: 2
- Main level bathrooms: 2
- Main level bedrooms: 4
Primary bedroom
- Level: Main
- Area: 143
- Dimensions: 13 x 11
Bedroom 2
- Level: Main
- Area: 100
- Dimensions: 10 x 10
Bedroom 3
- Level: Main
- Area: 99
- Dimensions: 11 x 9
Bedroom 4
- Level: Main
- Area: 120
- Dimensions: 12 x 10
Kitchen
- Level: Main
- Area: 143
- Dimensions: 13 x 11
Heating
- Forced Air, Natural Gas
Cooling
- Central Air
Appliances
- Included: Gas Water Heater, Dishwasher, Disposal, Microwave, Oven/Range Built-In, Refrigerator
Features
- Bath-Master, Bed-Master Main Level, Den/Office, Great Room, Walk-In Closet(s), Walk In Shower, Kitchen Island, Quartz Counters, Number of Baths Main Level: 2
- Flooring: Carpet
- Has basement: No
- Has fireplace: No
Interior area
- Total structure area: 1,403
- Total interior livable area: 1,403 sqft
- Finished area above ground: 1,403
- Finished area below ground: 0
Property
Parking
- Total spaces: 2
- Parking features: Attached, RV Access/Parking, Driveway
- Attached garage spaces: 2
- Has uncovered spaces: Yes
- Details: Garage: 22x22
Accessibility
- Accessibility features: Bathroom Bars
Features
- Levels: One
- Fencing: Vinyl
Lot
- Size: 9,147 Square Feet
- Dimensions: 115 x 60
- Features: Standard Lot 6000-9999 SF, Garden, Auto Sprinkler System, Full Sprinkler System
Details
- Additional structures: Shed(s)
- Parcel number: R1478840030
- Zoning: R-1C
Construction
Type & style
- Home type: SingleFamily
- Property subtype: Single Family Residence
Materials
- Wood Siding
- Foundation: Slab
- Roof: Composition
Condition
- Year built: 1989
Utilities & green energy
- Water: Public
- Utilities for property: Sewer Connected
Community & HOA
Community
- Subdivision: Cloverdale Park
Location
- Region: Boise
Financial & listing details
- Price per square foot: $320/sqft
- Tax assessed value: $395,800
- Annual tax amount: $1,664
- Date on market: 7/29/2026
- Listing terms: Cash,Conventional
- Ownership: Fee Simple
Estimated market value
$448,100
$426,000 - $471,000
$2,305/mo
Price history
Price history is unavailable.
Public tax history
| Year | Property taxes | Tax assessment |
|---|---|---|
| 2026 | $1,664 +0.3% | $395,800 -0.5% |
| 2025 | $1,659 +4.5% | $397,600 +5.8% |
| 2024 | $1,588 -21.2% | $375,800 +6.4% |
| 2023 | $2,015 +11.8% | $353,100 -16.6% |
| 2022 | $1,802 +16.3% | $423,400 +28.1% |
| 2021 | $1,549 -14.3% | $330,500 +29.4% |
| 2020 | $1,808 +22.9% | $255,400 +5.9% |
| 2019 | $1,472 +6.7% | $241,200 +18.5% |
| 2018 | $1,379 +564.3% | $203,600 +11.5% |
| 2017 | $208 | $182,600 +6.4% |
| 2016 | $208 | $171,600 +7.2% |
| 2015 | $208 +1.8% | $160,000 +32.3% |
| 2012 | $204 | $120,900 +5.6% |
| 2011 | -- | $114,500 -14.7% |
| 2010 | -- | $134,200 -2.7% |
| 2009 | -- | $137,900 -23.7% |
| 2007 | $75 -81.3% | $180,700 +41.4% |
| 2006 | $400 -31.2% | $127,800 +11.2% |
| 2003 | $581 +17.6% | $114,900 +1.5% |
| 2002 | $494 -3.6% | $113,200 +11.7% |
| 2001 | $513 | $101,300 |
Find assessor info on the county website
Monthly payment
Est. payment
Payment breakdown
Explore the cost of this home by adjusting the details. Changes won't be saved.Climate risks
Neighborhood: West Valley
Nearby schools
Schools provided by the listing agent
- Elementary: Frontier
- Middle: Lowell Scott Middle
- High: Centennial
- District: West Ada School District
Source: IMLS. This data may not be complete. We recommend contacting the local school district to confirm school assignments for this home.
Similar homes
- $409,9003 bd2 ba1.3k sqft11856 W Race St, Boise, ID 83713Price Change
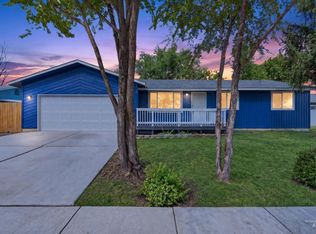 MLS ID #99000709, Rochelle Bradley, Mountain Realty. IMLS
 - $484,9003 bd2 ba1.5k sqft6270 N Sparkford Way, Boise, ID 83713Active
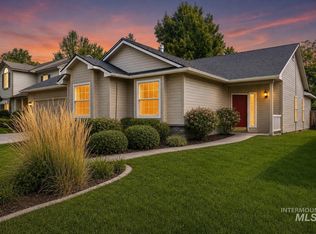 MLS ID #98996597, Darrin Jaszkowiak, RE/MAX Advisors. IMLS
 - $430,0003 bd2 ba1.3k sqft11729 W Shetland Dr, Boise, ID 83709Active
 MLS ID #99002621, Ylonda Hays, Coldwell Banker Tomlinson. IMLS
 - $454,0003 bd2 ba1.3k sqft7100 W Poplar St, Boise, ID 83704Active
 MLS ID #99000455, Wendi Bandurraga, Group One Sotheby's Int'l Realty. IMLS
