Newly remodeled home sits on over a half acre lot with fully finished and insulated 28x30 shop equipped with pull through doors along with a storage shed. This home also includes solar panels (paid off) for low cost electricity, water softener system, quartz countertops, new cabinetry and LVP flooring throughout. Kitchen features a breakfast island, new stainless appliances & lighting. Primary boasts dual vanities and both bathrooms with brand new tiled showers. Tons of parking for all the toys plus great North facing backyard to enjoy year round. Main home has 1 car garage, shop can fit more! There is even an old fashioned clothes line-your sheets are going to smell awesome! Located in SW Boise just a few minutes drive from downtown, shopping, dining, parks and Boise River and Greenbelt recreation areas. All this and NO HOA!
New
$549,000
10782 W Ogden Ave, Boise, ID 83709
3beds
2baths
1,196sqft
Single Family Residence
Built in 1973
0.52 Acres Lot
$537,000 Zestimate®
$459/sqft
$-- HOA
What's special
Storage shedTons of parkingQuartz countertopsOld fashioned clothes lineWater softener systemLvp flooring throughoutNew stainless appliances
- 12 hours
- 706
- 94
Zillow last checked:
Listing updated:
Listed by:
Jeanie Taylor Main:208-336-3393,
Coldwell Banker Tomlinson,
Anna Ladue 208-484-6712,
Sweet Group Realty
Source: IMLS,MLS#: 98999988
Facts & features
Interior
Bedrooms & bathrooms
- Bedrooms: 3
- Bathrooms: 2
- Main level bathrooms: 2
- Main level bedrooms: 3
Primary bedroom
- Level: Main
- Area: 144
- Dimensions: 12 x 12
Bedroom 2
- Level: Main
- Area: 108
- Dimensions: 9 x 12
Bedroom 3
- Level: Main
- Area: 80
- Dimensions: 8 x 10
Family room
- Level: Main
Kitchen
- Level: Main
Heating
- Natural Gas
Cooling
- Central Air
Appliances
- Included: Electric Water Heater, Dishwasher, Disposal, Oven/Range Freestanding
Features
- Bath-Master, Bed-Master Main Level, Family Room, Double Vanity, Walk-In Closet(s), Breakfast Bar, Quartz Counters, Solid Surface Counters, Number of Baths Main Level: 2
- Flooring: Concrete
- Doors: Drivethrough Door(s)
- Has basement: No
- Has fireplace: No
Interior area
- Total structure area: 1,196
- Total interior livable area: 1,196 sqft
- Finished area above ground: 1,196
- Finished area below ground: 0
Property
Parking
- Total spaces: 5
- Parking features: Garage Door Access, RV/Boat, Attached, RV Access/Parking
- Attached garage spaces: 5
- Details: Garage: 12x26
Features
- Levels: One
- Fencing: Metal,Wood
Lot
- Size: 0.52 Acres
- Dimensions: 137 x 167
- Features: 1/2 - .99 AC, Garden, Auto Sprinkler System
Details
- Additional structures: Shop, Shed(s)
- Parcel number: R3222750320
Construction
Type & style
- Home type: SingleFamily
- Property subtype: Single Family Residence
Materials
- Insulation, Vinyl Siding
- Roof: Composition,Architectural Style
Condition
- Year built: 1973
Utilities & green energy
- Electric: 220 Volts, Photovoltaics Seller Owned
- Sewer: Septic Tank
- Water: Public
- Utilities for property: Electricity Connected, Cable Connected, Broadband Internet
Community & HOA
Community
- Subdivision: Sunset Villa Su
Location
- Region: Boise
Financial & listing details
- Price per square foot: $459/sqft
- Tax assessed value: $397,700
- Annual tax amount: $964
- Date on market: 9/7/2026
- Listing terms: Cash,Conventional,FHA,VA Loan
- Ownership: Fee Simple,Fractional Ownership: No
- Electric utility on property: Yes
- Road surface type: Paved
Estimated market value
$537,000
$510,000 - $564,000
$2,029/mo
Price history
Price history is unavailable.
Public tax history
| Year | Property taxes | Tax assessment |
|---|---|---|
| 2025 | $1,053 +9.2% | $397,700 +2.4% |
| 2024 | $965 -14.7% | $388,400 +12.8% |
| 2023 | $1,131 +25.4% | $344,400 -10.7% |
| 2022 | $901 +2% | $385,600 +37.6% |
| 2021 | $884 -10% | $280,200 +28.8% |
| 2020 | $982 +10.4% | $217,500 +5.2% |
| 2019 | $890 +7.7% | $206,700 +13.3% |
| 2018 | $826 +108% | $182,400 +14.8% |
| 2017 | $397 | $158,900 +9.2% |
| 2016 | $397 | $145,500 +20.9% |
| 2015 | $397 +39.9% | $120,300 +44.8% |
| 2012 | $284 | $83,100 |
| 2011 | -- | $83,100 -18.8% |
| 2010 | $576 | $102,400 -31.9% |
| 2009 | -- | $150,400 +8.7% |
| 2007 | -- | $138,400 +27.4% |
| 2006 | $443 | $108,600 +30.5% |
| 2003 | -- | $83,200 |
| 2002 | $325 -6.7% | $83,200 +6.3% |
| 2001 | $349 | $78,300 |
Find assessor info on the county website
Monthly payment
Est. payment
Payment breakdown
Explore the cost of this home by adjusting the details. Changes won't be saved.Climate risks
Neighborhood: Southwest Ada County
Nearby schools
Schools provided by the listing agent
- Elementary: Lake Hazel
- Middle: Lake Hazel
- High: Mountain View
- District: West Ada School District
Source: IMLS. This data may not be complete. We recommend contacting the local school district to confirm school assignments for this home.

Similar homes
- $530,0003 bd2 ba1.4k sqft3916 S Genesee Dr, Boise, ID 83709Active
 MLS ID #98999754, Cg Hinrichsen, Coldwell Banker Tomlinson. IMLS
 - $395,0003 bd1 ba1k sqft11469 W Hanks St, Boise, ID 83709New
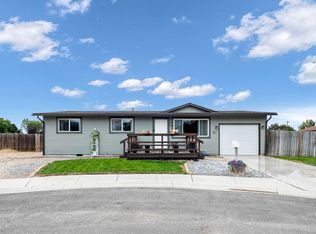 MLS ID #98999951, Julia Shoemaker, The Agency Boise. IMLS
 - $529,9003 bd2 ba1.6k sqft11881 W Dreamcatcher St, Boise, ID 83709Active
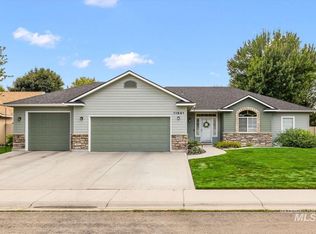 MLS ID #98999551, Roger Lowe, Lowes Flat Fee Realty A Homezu Partner. IMLS
 - $385,0003 bd1 ba1k sqft10707 W Blue Fox Ct, Boise, ID 83709Active
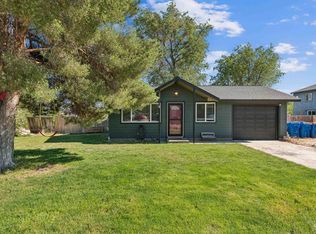 MLS ID #98991042, Alissa Gamble, Keller Williams Realty Boise. IMLS
