Welcome to your dream home on a specious 0.91-acre lot. This stunning property has been fully remodeled from top to bottom, features 3 bedrooms, 2 bathrooms, living room and a family/dining area. The completely remodeled kitchen is designed for both style and functionality, featuring quartz counter tops, new cabinets, new appliances, and a walk-in pantry. Enjoy piece of mind with new HVAC system and cozy up around wood-burning fireplace on cold, rainy days. Every detail has been professionally updated -including New interior texture and paint, new laminate flooring, fully renovated bathrooms, new light fixtures throughout the house, newer windows. Step outside onto the new deck and enjoy your morning coffee while taking in the beautiful views of the park-like backyard. The property extends into a pasture area, offering plenty of space for your animals including horses, a garden, or an orchard. With plenty of room for a shop or ADU. Plenty of space for RV, boat or toys access. Also, Partial new wood fence from both side neighbors provides plenty of privacy. Convenient location, professionally remodeled home, nearly an acre, no HOA, animal friendly space is truly a rare opportunity you won't want to miss. Come see it for yourself!
Active
Price cut: $29.9K (9/9)
$695,000
10905 W Arabian Way, Boise, ID 83709
3beds
2baths
1,694sqft
Single Family Residence
Built in 1973
0.91 Acres Lot
$685,300 Zestimate®
$410/sqft
$-- HOA
What's special
Wood-burning fireplaceComfortable livingNearly an acreCompletely remodeled kitchenProfessionally remodeled homeNew hvac systemNew appliances
- 46 days
- 1,502
- 165
Likely to sell faster than
Zillow last checked:
Listing updated:
Listed by:
Oksana Ryshko Cell:208-579-0265,
Silvercreek Realty Group
Source: IMLS,MLS#: 98998879
Facts & features
Interior
Bedrooms & bathrooms
- Bedrooms: 3
- Bathrooms: 2
- Main level bathrooms: 2
- Main level bedrooms: 3
Primary bedroom
- Level: Main
- Area: 168
- Dimensions: 12 x 14
Bedroom 2
- Level: Main
- Area: 120
- Dimensions: 10 x 12
Bedroom 3
- Level: Main
- Area: 100
- Dimensions: 10 x 10
Family room
- Level: Main
- Area: 289
- Dimensions: 17 x 17
Kitchen
- Level: Main
- Area: 117
- Dimensions: 9 x 13
Living room
- Level: Main
- Area: 208
- Dimensions: 13 x 16
Heating
- Forced Air, Natural Gas
Cooling
- Central Air
Appliances
- Included: Electric Water Heater, Dishwasher, Disposal, Microwave, Oven/Range Freestanding, Refrigerator, Washer
Features
- Bath-Master, Bed-Master Main Level, Formal Dining, Family Room, Walk-In Closet(s), Pantry, Kitchen Island, Quartz Counters, Tile Counters, Number of Baths Main Level: 2
- Flooring: Tile, Laminate
- Has basement: No
- Has fireplace: Yes
- Fireplace features: Other
Interior area
- Total structure area: 1,694
- Total interior livable area: 1,694 sqft
- Finished area above ground: 1,694
- Finished area below ground: 0
Property
Parking
- Total spaces: 2
- Parking features: Attached
- Attached garage spaces: 2
Features
- Levels: One
- Fencing: Fence/Livestock,Wire,Wood
- Waterfront features: Irrigation Canal/Ditch
Lot
- Size: 0.91 Acres
- Dimensions: 305 x 124
- Features: 1/2 - .99 AC, Horses, Irrigation Available, Chickens, Manual Sprinkler System, Irrigation Sprinkler System
Details
- Additional structures: Shed(s)
- Parcel number: R2847200270
- Horses can be raised: Yes
Construction
Type & style
- Home type: SingleFamily
- Property subtype: Single Family Residence
Materials
- Frame, Wood Siding
- Roof: Composition
Condition
- Year built: 1973
Utilities & green energy
- Sewer: Septic Tank
- Water: Well
Community & HOA
Community
- Subdivision: Five Mile Estates
Location
- Region: Boise
Financial & listing details
- Price per square foot: $410/sqft
- Tax assessed value: $575,400
- Annual tax amount: $2,830
- Date on market: 8/27/2026
- Listing terms: Cash,Conventional,FHA,VA Loan
- Ownership: Fee Simple,Fractional Ownership: No
- Road surface type: Paved
Estimated market value
$685,300
$651,000 - $720,000
$2,203/mo
Price history
Price history is unavailable.
Public tax history
| Year | Property taxes | Tax assessment |
|---|---|---|
| 2026 | $2,830 +8.7% | $575,400 +4.6% |
| 2025 | $2,604 -2.9% | $550,300 +4.2% |
| 2024 | $2,681 -22.2% | $527,900 +3.8% |
| 2023 | $3,446 +19.2% | $508,800 -16.9% |
| 2022 | $2,892 +24.4% | $612,200 +25.6% |
| 2021 | $2,325 -5.7% | $487,600 +40.8% |
| 2020 | $2,466 +16.8% | $346,400 -0.2% |
| 2019 | $2,111 +19.5% | $347,200 +17.1% |
| 2018 | $1,766 -7.2% | $296,500 +15.6% |
| 2017 | $1,902 | $256,500 +16.4% |
| 2016 | $1,902 | $220,300 +7.4% |
| 2015 | $1,902 +48.8% | $205,200 +22% |
| 2012 | $1,279 +15.8% | $168,200 +4.3% |
| 2011 | $1,104 -7.9% | $161,300 -10.2% |
| 2010 | $1,199 -2.1% | $179,700 -6.1% |
| 2009 | $1,224 +113.8% | $191,300 -22% |
| 2007 | $572 -24.1% | $245,300 +61% |
| 2006 | $754 +20.8% | $152,400 +15.5% |
| 2003 | $624 +22.2% | $132,000 +8.2% |
| 2002 | $511 -8.5% | $122,000 +6% |
| 2001 | $558 | $115,100 |
Find assessor info on the county website
Monthly payment
Est. payment
Payment breakdown
Explore the cost of this home by adjusting the details. Changes won't be saved.Climate risks
Neighborhood: Southwest Ada County
Nearby schools
Schools provided by the listing agent
- Elementary: Amity
- Middle: West Boise Jr
- High: Borah
- District: Boise School District #1
Source: IMLS. This data may not be complete. We recommend contacting the local school district to confirm school assignments for this home.
Similar homes
- $579,0004 bd3 ba2.3k sqft12151 W Tree Branch Dr, Boise, ID 83709Active
 MLS ID #98997508, Rebecca Tupper, Homes of Idaho. IMLS
 - $615,0004 bd3 ba2.4k sqft12652 W Murchison St, Boise, ID 83709Active
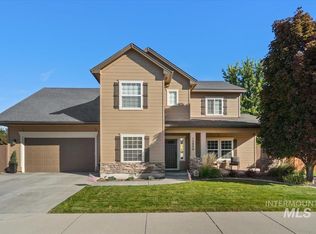 MLS ID #99002334, Jessica Christiansen, Silvercreek Realty Group. IMLS
 - $729,9004 bd3 ba1.7k sqft3133 N Hillway Dr, Boise, ID 83702Active
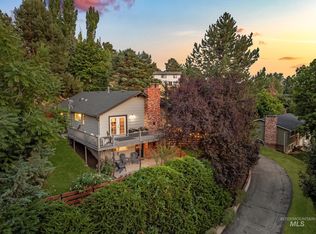 MLS ID #98998925, Dawn Templeton, Keller Williams Realty Boise. IMLS
 - $714,9003 bd2 ba1.9k sqft2319 S Steichen Way, Meridian, ID 83642Active
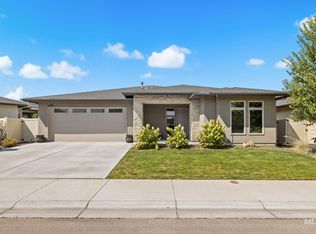 MLS ID #99000747, Michelle Tiner, Boise Premier Real Estate. IMLS
