Finding a fully renovated home on nearly three-quarters of an acre in Meridian with no HOA isn't something you come across every day. Add in the open space behind you with the valley views, you've got a property that's hard to replace. This 4 Bedroom, 2 bath + and added Flex/Office Space, has been completely updated, for you to spend weekends enjoying it, not tackling projects. New roof installed with decking 2026. Pull through driveway with covered RV/Boat parking. This Ranch style home has a comfortable, open layout with a flex room that is perfect for the home office, playroom, workout space, or whatever life needs next. Out back you'll find the kind of space people are always searching for. The nearly three-quarters of an acre give you room to garden, build a shop, host large gatherings or just simply enjoy some breathing room. With the open space behind the property and wide valley views, it has a private feeling without being far from everything. Large patio, fire pit, multiple storage sheds and fruit trees. You are centrally located with access to whatever you may need within minutes. Homes like this don't come available often, and don't stay a secret for long. Take a look in person and see for yourself.
Active
Price cut: $15K (9/8)
$764,900
4910 W View Pl, Meridian, ID 83642
4beds
2baths
2,040sqft
Single Family Residence
Built in 1966
0.73 Acres Lot
$753,600 Zestimate®
$375/sqft
$-- HOA
What's special
Comfortable open layoutRoom to gardenCompletely updatedFully renovated home
- 63 days
- 1,575
- 127
Likely to sell faster than
Zillow last checked:
Listing updated:
Listed by:
Thomas Donnelly Off:209-612-4711,
Homes of Idaho
Source: IMLS,MLS#: 98994881
Facts & features
Interior
Bedrooms & bathrooms
- Bedrooms: 4
- Bathrooms: 2
- Main level bathrooms: 2
- Main level bedrooms: 4
Primary bedroom
- Level: Main
Bedroom 2
- Level: Main
Bedroom 3
- Level: Main
Bedroom 4
- Level: Main
Heating
- Forced Air
Cooling
- Central Air
Appliances
- Included: Tank Water Heater, Dishwasher, Disposal, Oven/Range Freestanding, Refrigerator
Features
- Bath-Master, Bed-Master Main Level, Guest Room, Den/Office, Family Room, Great Room, Walk In Shower, Quartz Counters, Number of Baths Main Level: 2
- Has basement: No
- Number of fireplaces: 1
- Fireplace features: One
Interior area
- Total structure area: 2,040
- Total interior livable area: 2,040 sqft
- Finished area above ground: 2,040
Property
Parking
- Total spaces: 3
- Parking features: Attached, RV Access/Parking, Driveway
- Attached garage spaces: 2
- Carport spaces: 1
- Covered spaces: 3
- Has uncovered spaces: Yes
Features
- Levels: One
- Fencing: Metal
- Has view: Yes
Lot
- Size: 0.73 Acres
- Features: 1/2 - .99 AC, Views, Auto Sprinkler System
Details
- Additional structures: Shed(s)
- Parcel number: R7977350050
Construction
Type & style
- Home type: SingleFamily
- Property subtype: Single Family Residence
Materials
- Brick, Wood Siding
- Roof: Composition
Condition
- Year built: 1966
Utilities & green energy
- Sewer: Septic Tank
- Water: Shared Well
Community & HOA
Community
- Subdivision: Skyline Terrace
Location
- Region: Meridian
Financial & listing details
- Price per square foot: $375/sqft
- Tax assessed value: $497,000
- Annual tax amount: $1,175
- Date on market: 7/23/2026
- Listing terms: Cash,Conventional,FHA,VA Loan
- Ownership: Fee Simple
- Road surface type: Paved
Estimated market value
$753,600
$716,000 - $791,000
$3,055/mo
Price history
Price history is unavailable.
Public tax history
| Year | Property taxes | Tax assessment |
|---|---|---|
| 2026 | $1,175 -1% | $497,000 +2.6% |
| 2025 | $1,187 -14.4% | $484,500 +8.1% |
| 2024 | $1,386 -19.7% | $448,300 +0.4% |
| 2023 | $1,728 +10.4% | $446,500 -14.1% |
| 2022 | $1,565 +13.4% | $519,700 +32.3% |
| 2021 | $1,380 -1.9% | $392,900 +35% |
| 2020 | $1,407 +16.2% | $291,100 +13% |
| 2019 | $1,210 +12.7% | $257,500 +17% |
| 2018 | $1,074 +113.7% | $220,000 +10.4% |
| 2017 | $503 | $199,300 +8.8% |
| 2016 | $503 | $183,200 +3.5% |
| 2015 | $503 -1.2% | $177,000 +22.3% |
| 2012 | $509 -44.6% | $144,700 -7.4% |
| 2011 | $920 -1.6% | $156,200 -4.5% |
| 2010 | $935 | $163,500 -5.6% |
| 2009 | -- | $173,200 -2.3% |
| 2007 | $483 -36.5% | $177,200 +9% |
| 2006 | $759 | $162,600 +45.8% |
| 2003 | -- | $111,500 |
| 2002 | $534 +3.2% | $111,500 |
| 2001 | $518 | $111,500 |
Find assessor info on the county website
Monthly payment
Est. payment
Payment breakdown
Explore the cost of this home by adjusting the details. Changes won't be saved.Climate risks
Neighborhood: 83642
Nearby schools
Schools provided by the listing agent
- Elementary: Chaparral
- Middle: Victory
- High: Meridian
- District: West Ada School District
Source: IMLS. This data may not be complete. We recommend contacting the local school district to confirm school assignments for this home.
Similar homes
- $499,9004 bd3 ba2k sqft349 S Lodestone Ave, Meridian, ID 83642Active
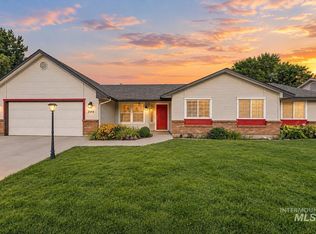 MLS ID #99001438, Aaron Edwards, Mountain Realty. IMLS
 - $789,9004 bd3 ba2.5k sqft3301 S Caleb Way, Meridian, ID 83642Active
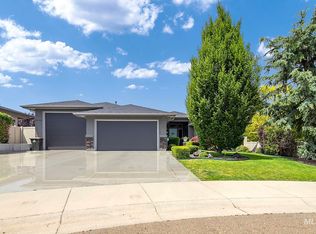 MLS ID #98991070, Mick Dulhanty, Boise Premier Real Estate. IMLS
 - $675,0004 bd3 ba2.7k sqft7816 E Victory Rd, Nampa, ID 83687Active
 MLS ID #98988192, Debra Hodges, Compass RE. IMLS
 - $654,9004 bd2 ba2.2k sqft2959 W Sandalwood St, Meridian, ID 83646Active
 MLS ID #98993419, Andrea Eshelman, Homes of Idaho. IMLS
