A little coastal escape right here in Meridian, Idaho!Bring the relaxed feeling of a beachside retreat in this beautiful property, where coastal-inspired charm meets comfortable Idaho living. Open-concept spaces, designed for effortless entertaining and comfortable everyday living. The kitchen is ready to impress with gorgeous granite countertops, a gas range, and plenty of room to gather. Featuring 3 generous bedrooms, a separate dedicated office, and an upstairs bonus room complete with its own ensuite, this home offers the perfect balance of flexibility, comfort, and room to spread out. The primary suite is your very own private sanctuary! Think spa-day serenity with a beautifully appointed bathroom featuring a relaxing soaking tub, walk-in shower, dual vanities, an oversized walk-in closet, and an abundance of thoughtfully designed built-in storage. It's the perfect place to unwind, recharge, and escape the everyday. An additional upstairs bonus room with its own ensuite offers endless possibilities for guests, a private retreat, or a second living area. A 3-car garage adds even more functionality and room for all your Idaho lifestyle essentials. Easygoing coastal vibes, spa-inspired comfort, and the best of Meridian living all come together in one beautiful home. Come host friends, enjoying a quiet morning, or head out dinner and shopping!
New
$549,900
2885 N Rough Stone Way, Meridian, ID 83646
4beds
4baths
2,326sqft
Single Family Residence
Built in 1999
8,015 Square Feet Lot
$545,900 Zestimate®
$236/sqft
$16/mo HOA
What's special
Open-concept spacesCoastal-inspired charmWalk-in showerSeparate dedicated officeBeautifully appointed bathroomDual vanitiesOversized walk-in closet
- 2 days
- 709
- 91
Zillow last checked:
Listing updated:
Listed by:
Corby Goade Cell:208-957-0870,
exp Realty, LLC,
Tracy Ross 208-713-4606,
exp Realty, LLC
Source: IMLS,MLS#: 99005239
Facts & features
Interior
Bedrooms & bathrooms
- Bedrooms: 4
- Bathrooms: 4
- Main level bathrooms: 2
- Main level bedrooms: 4
Primary bedroom
- Level: Main
Bedroom 2
- Level: Main
Bedroom 3
- Level: Main
Bedroom 4
- Level: Upper
Kitchen
- Level: Main
Office
- Level: Main
Heating
- Forced Air, Natural Gas
Cooling
- Central Air
Appliances
- Included: Tank Water Heater, Dishwasher, Disposal, Microwave, Oven/Range Freestanding, Refrigerator, Washer, Dryer, Gas Range
Features
- Bath-Master, Bed-Master Main Level, Den/Office, Great Room, Rec/Bonus, Central Vacuum Plumbed, Walk-In Closet(s), Walk In Shower, Breakfast Bar, Pantry, Granite Counters, Number of Baths Main Level: 2, Number of Baths Upper Level: 1, Bonus Room Level: Upper
- Flooring: Carpet, Laminate
- Has basement: No
- Number of fireplaces: 1
- Fireplace features: One, Gas
Interior area
- Total structure area: 2,326
- Total interior livable area: 2,326 sqft
- Finished area above ground: 2,326
- Finished area below ground: 0
Property
Parking
- Total spaces: 3
- Parking features: Attached, Driveway
- Attached garage spaces: 3
- Has uncovered spaces: Yes
Features
- Levels: Single w/ Upstairs Bonus Room
- Patio & porch: Covered Patio/Deck
- Fencing: Full,Wood
- Has view: Yes
Lot
- Size: 8,015 Square Feet
- Features: Standard Lot 6000-9999 SF, Garden, Irrigation Available, Views, Auto Sprinkler System, Full Sprinkler System, Irrigation Sprinkler System
Details
- Parcel number: R8557140320
- Zoning: City of Meridian-R-4
Construction
Type & style
- Home type: SingleFamily
- Property subtype: Single Family Residence
Materials
- Frame, Stone, HardiPlank Type
- Foundation: Crawl Space
- Roof: Composition
Condition
- Year built: 1999
Utilities & green energy
- Electric: Photovoltaics Seller Owned
- Water: Public
- Utilities for property: Sewer Connected
Community & HOA
Community
- Subdivision: Tumble Creek
HOA
- Has HOA: Yes
- HOA fee: $190 annually
Location
- Region: Meridian
Financial & listing details
- Price per square foot: $236/sqft
- Tax assessed value: $516,200
- Annual tax amount: $1,699
- Date on market: 10/30/2026
- Listing terms: Cash,Conventional,1031 Exchange,Private Financing Available,VA Loan,Refinance
- Ownership: Fee Simple
Estimated market value
$545,900
$519,000 - $573,000
$2,648/mo
Price history
Price history is unavailable.
Public tax history
| Year | Property taxes | Tax assessment |
|---|---|---|
| 2026 | $1,699 -0.1% | $516,200 +2.8% |
| 2025 | $1,700 +0.8% | $502,000 +7.6% |
| 2024 | $1,687 -26.5% | $466,500 +6.3% |
| 2023 | $2,295 +12.1% | $438,800 -21.3% |
| 2022 | $2,047 +14.7% | $557,300 +34.8% |
| 2021 | $1,785 -21.2% | $413,400 +31.6% |
| 2020 | $2,266 +17.3% | $314,200 +1.5% |
| 2019 | $1,932 +10.4% | $309,500 +16.6% |
| 2018 | $1,750 +15.9% | $265,500 +9.8% |
| 2017 | $1,509 | $241,800 +13.8% |
| 2016 | $1,509 | $212,400 +2.9% |
| 2015 | $1,509 | $206,500 +29.6% |
| 2012 | -- | $159,300 +1.7% |
| 2011 | -- | $156,700 -6.6% |
| 2010 | -- | $167,800 -1.5% |
| 2009 | -- | $170,300 -34.2% |
| 2007 | $219 -78% | $259,000 +31.9% |
| 2006 | $994 | $196,300 +12.7% |
| 2003 | -- | $174,200 +1.6% |
| 2002 | $807 -2.7% | $171,400 +3.4% |
| 2001 | $829 | $165,800 |
Find assessor info on the county website
Monthly payment
Est. payment
Payment breakdown
Explore the cost of this home by adjusting the details. Changes won't be saved.Climate risks
Neighborhood: 83646
Nearby schools
Schools provided by the listing agent
- Elementary: Ponderosa
- Middle: Sawtooth Middle
- High: Meridian
- District: West Ada School District
Source: IMLS. This data may not be complete. We recommend contacting the local school district to confirm school assignments for this home.
Similar homes
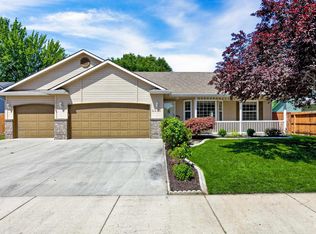
- $565,0003 bd2 ba2.2k sqft4233 N Montelino Way, Meridian, ID 83642New
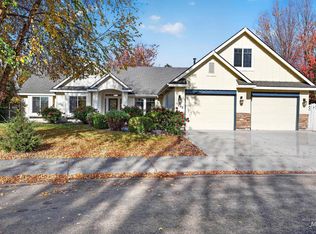 MLS ID #99005147, Becka Marston, TripleCord Real Estate. IMLS
- $565,0004 bd2 ba1.9k sqft2548 N Monaco Way, Meridian, ID 83646Active
 MLS ID #98999403, Jodi Harada, The Agency Boise. IMLS
- $534,9004 bd2 ba1.8k sqft3221 N Lilyturf Ave, Meridian, ID 83646Active
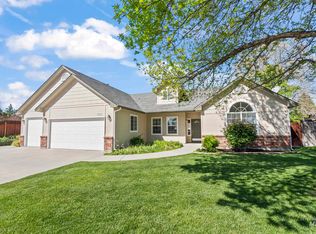 MLS ID #99004509, Jaimee Phillips, Homes of Idaho. IMLS
- $499,9003 bd2 ba1.8k sqft2668 N Morello Ave, Meridian, ID 83646Active
 MLS ID #99004487, Sheila Smith, RE/MAX Capital City. IMLS
