Experience the pinnacle of sophisticated living in Century Farm. From the moment you step inside 5355 S McCurry Way, striking 10-foot ceilings establish an immediate sense of grand scale and architectural presence. The open-concept main level flows effortlessly, where a dramatic tray ceiling anchors the expansive great room and its elegant gas fireplace. Gleaming, newer refinished hardwood floors catch the light, leading to a gourmet chef's kitchen featuring a premium granite island, custom tile backsplash, gas range, integrated Bosch stainless steel appliances, and reverse osmosis. A dedicated executive office provides a quiet workspace behind closed doors, while a refined powder bath caters to guests. The main-floor primary retreat is a true sanctuary, complete with a spa-like tile shower, deep soaking tub, and a bespoke walk-in closet with a quartz-topped built-in dresser. Upstairs, an exclusive guest suite offers premium privacy with an ensuite bath and customized mini-split climate control. Framed by timeless 4-inch plantation shutters with no rear neighbors, this estate is just a short stroll from upscale community amenities, the YMCA, and boutique shopping. And, if you are a golfer you can pull out your golf cart from your epoxy covered garage floors and drive to Boise Ranch Golf Course. Schedule your private gallery tour today.
New
$799,900
5355 S McCurry Way, Meridian, ID 83642
4beds
4baths
2,869sqft
Single Family Residence
Built in 2018
8,755 Square Feet Lot
$791,000 Zestimate®
$279/sqft
$50/mo HOA
What's special
Elegant gas fireplaceCustomized mini-split climate controlEpoxy covered garage floorsDedicated executive officePremium granite islandRefined powder bathReverse osmosis
- 2 days
- 738
- 39
Zillow last checked:
Listing updated:
Listed by:
Barry Lance Cell:208-488-1433,
Lance Realty,
Elizabeth Lance 208-800-4424,
Lance Realty
Source: IMLS,MLS#: 99005063
Facts & features
Interior
Bedrooms & bathrooms
- Bedrooms: 4
- Bathrooms: 4
- Main level bathrooms: 2
- Main level bedrooms: 3
Primary bedroom
- Level: Main
- Area: 240
- Dimensions: 16 x 15
Bedroom 2
- Level: Main
- Area: 144
- Dimensions: 12 x 12
Bedroom 3
- Level: Main
- Area: 143
- Dimensions: 13 x 11
Bedroom 4
- Level: Upper
- Area: 360
- Dimensions: 24 x 15
Kitchen
- Level: Main
- Area: 221
- Dimensions: 17 x 13
Office
- Level: Main
Heating
- Forced Air, Natural Gas
Cooling
- Central Air, Ductless/Mini Split
Appliances
- Included: Gas Water Heater, Dishwasher, Disposal, Microwave, Oven/Range Built-In
Features
- Bath-Master, Bed-Master Main Level, Split Bedroom, Den/Office, Great Room, Double Vanity, Central Vacuum Plumbed, Walk-In Closet(s), Breakfast Bar, Pantry, Kitchen Island, Granite Counters, Number of Baths Main Level: 2, Number of Baths Upper Level: 1
- Flooring: Hardwood, Tile, Carpet
- Windows: Skylight(s)
- Has basement: No
- Number of fireplaces: 1
- Fireplace features: One, Gas
Interior area
- Total structure area: 2,869
- Total interior livable area: 2,869 sqft
- Finished area above ground: 2,869
- Finished area below ground: 0
Video & virtual tour
Property
Parking
- Total spaces: 3
- Parking features: Attached, Driveway
- Attached garage spaces: 3
- Has uncovered spaces: Yes
Features
- Levels: Single w/ Upstairs Bonus Room
- Patio & porch: Covered Patio/Deck
- Pool features: Community, In Ground
- Fencing: Partial,Wood
Lot
- Size: 8,755 Square Feet
- Features: Standard Lot 6000-9999 SF, Sidewalks, Auto Sprinkler System, Drip Sprinkler System, Full Sprinkler System, Pressurized Irrigation Sprinkler System
Details
- Parcel number: R3636180030
Construction
Type & style
- Home type: SingleFamily
- Property subtype: Single Family Residence
Materials
- Frame, Stone, HardiPlank Type
- Roof: Composition,Architectural Style
Condition
- Year built: 2018
Utilities & green energy
- Water: Public
- Utilities for property: Sewer Connected, Cable Connected
Community & HOA
Community
- Subdivision: Century Farm
HOA
- Has HOA: Yes
- HOA fee: $600 annually
Location
- Region: Meridian
Financial & listing details
- Price per square foot: $279/sqft
- Tax assessed value: $722,100
- Annual tax amount: $2,540
- Date on market: 10/29/2026
- Listing terms: Cash,Conventional,FHA,VA Loan
- Ownership: Fee Simple
- Road surface type: Paved
Estimated market value
$791,000
$751,000 - $831,000
$3,295/mo
Price history
Price history is unavailable.
Public tax history
| Year | Property taxes | Tax assessment |
|---|---|---|
| 2026 | $2,540 -3.4% | $722,100 +4.3% |
| 2025 | $2,628 -4.1% | $692,000 +5.5% |
| 2024 | $2,742 -22.2% | $656,200 +2.8% |
| 2023 | $3,525 +15.5% | $638,100 -19.5% |
| 2022 | $3,051 +2.8% | $792,300 +42.2% |
| 2021 | $2,967 +10.3% | $557,100 +21.6% |
| 2020 | $2,690 +208.8% | $458,000 +31% |
| 2019 | $871 | $349,600 +366.8% |
| 2018 | -- | $74,900 |
Find assessor info on the county website
Monthly payment
Est. payment
Payment breakdown
Explore the cost of this home by adjusting the details. Changes won't be saved.Climate risks
Neighborhood: 83642
Nearby schools
Schools provided by the listing agent
- Elementary: Hillsdale
- Middle: Lake Hazel
- High: Mountain View
- District: West Ada School District
Source: IMLS. This data may not be complete. We recommend contacting the local school district to confirm school assignments for this home.
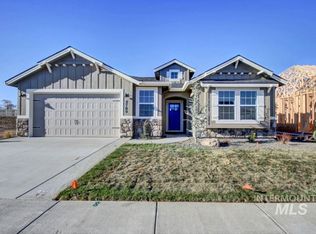
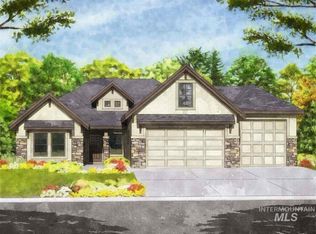
Similar homes
- $799,9004 bd4 ba2.8k sqft519 S Trunnel Ave, Meridian, ID 83642Active
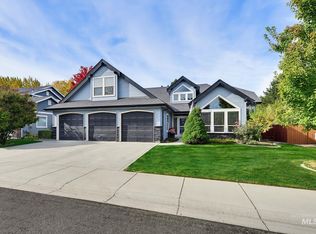 MLS ID #99003180, Kara Christian, Keller Williams Realty Boise. IMLS
- $749,9904 bd3 ba3.1k sqft4191 N Heritage Woods Way, Meridian, ID 83642Active
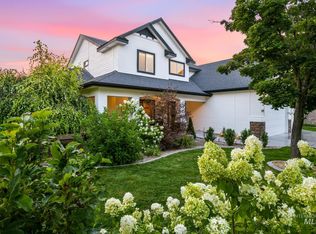 MLS ID #99004132, Holden Raulston, Boise Premier Real Estate. IMLS
- $949,5005 bd4 ba3.2k sqft4850 N Baylor Ln, Meridian, ID 83646New
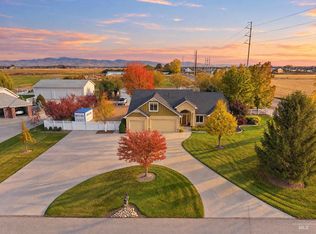 MLS ID #99005093, Tara Heinz, Keller Williams Realty Boise. IMLS
- $565,0003 bd2 ba2.2k sqft4233 N Montelino Way, Meridian, ID 83642New
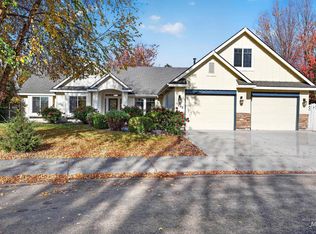 MLS ID #99005147, Becka Marston, TripleCord Real Estate. IMLS
