Welcome to this beautifully designed two-story custom home, where modern elegance meets functional, comfortable living. Craftsmanship and attention to detail shine throughout every corner of this thoughtfully constructed 3-bedroom residence. Equipped with custom cabinetry, premium counter space, an expansive island with breakfast bar seating, and a walk-in pantry. Sunlit dining area opens directly to a private back patio, ideal for outdoor dining and relaxation. Features a dedicated powder room, a functional mudroom off the garage access, and flex space suitable for a home office or cozy reading nook. A luxurious sanctuary awaits in the primary suite featuring high ceilings, a generous walk-in closet, and an en-suite bath with a custom tiled shower, dual-sink vanity, and premium fixtures. High-end architectural details including custom trim work, modern lighting packages, and energy-efficient windows throughout.
Active
$689,900
689 E Ronda Ln, Kuna, ID 83642
3beds
3baths
2,463sqft
Single Family Residence
Built in 2026
6,316 Square Feet Lot
$690,200 Zestimate®
$280/sqft
$-- HOA
What's special
High ceilingsModern lighting packagesSunlit dining areaPremium fixturesHigh-end architectural detailsCustom trim workEnergy-efficient windows throughout
- 6 days
- 97
- 8
Likely to sell faster than
Zillow last checked:
Listing updated:
Listed by:
Brooke Brennan Cell:208-949-0645,
Boise Premier Real Estate
Source: IMLS,MLS#: 99003693
Facts & features
Interior
Bedrooms & bathrooms
- Bedrooms: 3
- Bathrooms: 3
- Main level bathrooms: 1
- Main level bedrooms: 1
Primary bedroom
- Level: Main
Bedroom 2
- Level: Upper
Bedroom 3
- Level: Upper
Heating
- Forced Air, Natural Gas
Cooling
- Central Air
Appliances
- Included: Dishwasher, Disposal, Microwave, Oven/Range Built-In
Features
- Bath-Master, Bed-Master Main Level, Double Vanity, Walk-In Closet(s), Pantry, Kitchen Island, Number of Baths Main Level: 1, Number of Baths Upper Level: 1
- Flooring: Tile, Carpet
- Has basement: No
- Number of fireplaces: 1
- Fireplace features: One, Gas
Interior area
- Total structure area: 2,463
- Total interior livable area: 2,463 sqft
- Finished area above ground: 2,463
- Finished area below ground: 0
Property
Parking
- Total spaces: 3
- Parking features: Attached, Driveway
- Attached garage spaces: 3
- Has uncovered spaces: Yes
Features
- Levels: Two
- Patio & porch: Covered Patio/Deck
- Fencing: Full,Vinyl
Lot
- Size: 6,316 Square Feet
- Features: Standard Lot 6000-9999 SF, Sidewalks, Auto Sprinkler System, Drip Sprinkler System, Pressurized Irrigation Sprinkler System, Irrigation Sprinkler System
Details
- Parcel number: R0141560120
Construction
Type & style
- Home type: SingleFamily
- Property subtype: Single Family Residence
Materials
- Concrete, Frame, Stone, Stucco
- Foundation: Crawl Space
- Roof: Composition
Condition
- New Construction
- New construction: Yes
- Year built: 2026
Details
- Builder name: Stacy Construction
Utilities & green energy
- Water: Public
- Utilities for property: Sewer Connected
Community & HOA
Community
- Subdivision: Aermotor Cove
Location
- Region: Kuna
Financial & listing details
- Price per square foot: $280/sqft
- Date on market: 10/14/2026
- Listing terms: Cash,Conventional,FHA,VA Loan
- Ownership: Fee Simple
- Road surface type: Paved
Estimated market value
$690,200
$656,000 - $725,000
Not available
Price history
Price history is unavailable.
Public tax history
Tax history is unavailable.
Monthly payment
Est. payment
Payment breakdown
Explore the cost of this home by adjusting the details. Changes won't be saved.Climate risks
Neighborhood: 83642
Nearby schools
Schools provided by the listing agent
- Elementary: Reed
- Middle: Fremont
- High: Kuna
- District: Kuna School District #3
Source: IMLS. This data may not be complete. We recommend contacting the local school district to confirm school assignments for this home.
Similar homes
- $739,9003 bd3 ba2.4k sqft690 E Ronda Ln, Kuna, ID 83642Active
 MLS ID #99000129, Brooke Brennan, Boise Premier Real Estate. IMLS
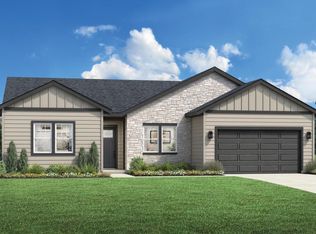
- $673,9004 bd2 ba2.5k sqft2875 N Kenneth Ave, Kuna, ID 83634Active
 MLS ID #99003973, Kasey Frost, ReDefined Real Estate, LLC. IMLS
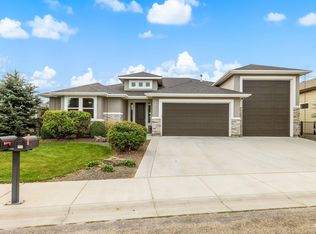
- $674,0003 bd3 ba2.2k sqft1165 W Paloma Ridge Dr, Meridian, ID 83642Active
 MLS ID #99002675, Trevor Mcintosh, Toll Brothers Real Estate, Inc. IMLS
- $695,9003 bd2 ba2.3k sqft1085 W Tanzanite Dr, Kuna, ID 83634Active
 MLS ID #99003682, John Van Der Giessen, Keller Williams Realty Boise. IMLS
