Welcome to 1906 N Ryde Ave in the sought-after Lugarno Terra community in Kuna! This beautifully maintained home offers the perfect mix of comfort, style, and functionality with 4 bedrooms, 3 bathrooms, and an ideal open-concept layout designed for everyday living and entertaining. From the moment you pull up, the curb appeal stands out with its modern farmhouse design, clean landscaping, and oversized 4-car garage. Inside, you’ll find a bright and spacious living area featuring soaring ceilings with exposed wood beams, tons of natural light, and a stunning kitchen complete with quartz countertops, double ovens, stainless steel appliances, custom cabinetry, and a large island perfect for gathering. The main-level primary suite offers a relaxing retreat with a spa-like bathroom, while the upstairs bonus room provides great flexibility as a fourth bedroom, guest space, media room, or home office. The backyard is spacious, well-maintained, and gives you plenty of room to enjoy Idaho evenings or entertain guests. Located in one of the Treasure Valley’s fastest-growing communities, this home is not only a great place to live, but also a strong potential investment opportunity with Kuna’s continued growth and demand. Conveniently close to schools, parks, shopping, and just a short drive to Meridian and Boise, this home truly checks all the boxes.
Active
$699,000
1906 N Ryde Ave, Kuna, ID 83634
4beds
3baths
2,686sqft
Single Family Residence
Built in 2021
9,147 Square Feet Lot
$697,100 Zestimate®
$260/sqft
$50/mo HOA
What's special
Modern farmhouse designClean landscapingQuartz countertopsTons of natural lightStainless steel appliancesMain-level primary suiteSpa-like bathroom
- 67 days
- 412
- 32
Zillow last checked:
Listing updated:
Listed by:
Jesse Taff Cell:208-505-1301,
Boise Premier Real Estate,
Hannah E Franklin 951-836-9194,
Boise Premier Real Estate
Source: IMLS,MLS#: 98996603
Facts & features
Interior
Bedrooms & bathrooms
- Bedrooms: 4
- Bathrooms: 3
- Main level bathrooms: 3
- Main level bedrooms: 3
Primary bedroom
- Level: Main
Bedroom 2
- Level: Main
Bedroom 3
- Level: Main
Bedroom 4
- Level: Upper
Heating
- Forced Air, Natural Gas
Cooling
- Central Air
Appliances
- Included: Gas Water Heater, Dishwasher, Disposal, Double Oven, Oven/Range Built-In
Features
- Breakfast Bar, Pantry, Kitchen Island, Number of Baths Main Level: 3
- Has basement: No
- Number of fireplaces: 1
- Fireplace features: One, Gas
Interior area
- Total structure area: 2,686
- Total interior livable area: 2,686 sqft
- Finished area above ground: 2,686
- Finished area below ground: 0
Property
Parking
- Total spaces: 4
- Parking features: Attached, Driveway
- Attached garage spaces: 4
- Has uncovered spaces: Yes
Features
- Levels: Single w/ Upstairs Bonus Room
- Pool features: Community
- Fencing: Vinyl
Lot
- Size: 9,147 Square Feet
- Features: Standard Lot 6000-9999 SF, Sidewalks, Auto Sprinkler System
Details
- Parcel number: R5357172400
Construction
Type & style
- Home type: SingleFamily
- Property subtype: Single Family Residence
Materials
- Brick, Stone, HardiPlank Type
- Roof: Composition
Condition
- Year built: 2021
Utilities & green energy
- Water: Public
- Utilities for property: Sewer Connected
Community & HOA
Community
- Subdivision: Lugarno Terra
HOA
- Has HOA: Yes
- HOA fee: $600 annually
Location
- Region: Kuna
Financial & listing details
- Price per square foot: $260/sqft
- Tax assessed value: $767,800
- Annual tax amount: $3,410
- Date on market: 8/6/2026
- Listing terms: Cash,Consider All,Conventional,FHA,VA Loan
- Ownership: Fee Simple
Estimated market value
$697,100
$662,000 - $732,000
$3,048/mo
Price history
Price history is unavailable.
Public tax history
| Year | Property taxes | Tax assessment |
|---|---|---|
| 2026 | $3,411 +7.6% | $767,800 +9.2% |
| 2025 | $3,171 -6.3% | $702,800 +7.7% |
| 2024 | $3,383 -5% | $652,500 +20% |
| 2023 | $3,562 +450.9% | $543,800 -5.8% |
| 2022 | $647 -21.1% | $577,500 +2357.4% |
| 2021 | $820 | $23,500 -68.8% |
| 2020 | -- | $75,400 |
Find assessor info on the county website
Monthly payment
Est. payment
Payment breakdown
Explore the cost of this home by adjusting the details. Changes won't be saved.Climate risks
Neighborhood: 83634
Nearby schools
Schools provided by the listing agent
- Elementary: Ross
- Middle: Kuna
- High: Kuna
- District: Kuna School District #3
Source: IMLS. This data may not be complete. We recommend contacting the local school district to confirm school assignments for this home.
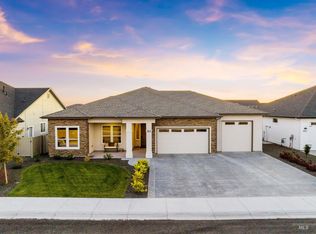
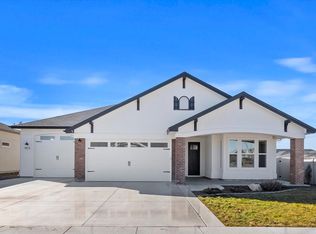
Similar homes
- from $766,0004 bd3 ba2.2k sqftAberdeen RV Plan, Lugarno Terra, Kuna, ID 83634New Construction
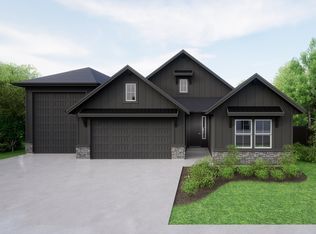 Tresidio Homes
 - $699,9003 bd3 ba2.3k sqft1317 E Andes Dr, Kuna, ID 83634Active
 MLS ID #99000571, Jason Winkle, Coldwell Banker Tomlinson. IMLS
 - $739,9954 bd4 ba3.6k sqft2450 W Kincaid St, Kuna, ID 83634Active
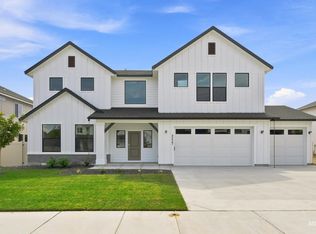 IMLS
IMLS - from $714,0004 bd3 ba2.2k sqftAberdeen RV Plan, Valor, Kuna, ID 83634New ConstructionTresidio Homes
