This to be built Admiral RV Craftsman is the new and improved evolution of one of Harding Homes' most popular floor plans. This updated version keeps everything homeowners loved about the original Admiral RV while enhancing the layout with a reimagined primary suite that truly elevates everyday living. Offering 2,575 sq. ft over two levels, this home features five spacious bedrooms upstairs and a versatile main-level office that's perfect for working from home, a playroom, or a sitting room. The open-concept design showcases expansive windows, 9ft ceilings, and slider to a an 21'x8' covered patio. The biggest transformation is found in the spacious primary suite, where an improved layout now features a freestanding soaker tub, full tile walk-in shower, dual vanities, and a generous walk-in closet. Upstairs, you'll find four more sizable bedrooms and a conveniently located laundry room. The impressive 45' RV garage offers 16' ceilings, a 12x14 door, and plenty of room for your RV, recreational toys, workshop and extra storage. $20,000 BUILDER INCENTIVE AVAILABLE. Photo similars of a previously built Admiral RV.
Active
$699,900
2877 W Jutland St, Meridian, ID 83642
5beds
3baths
2,575sqft
Single Family Residence
Built in 2027
6,969 Square Feet Lot
$699,000 Zestimate®
$272/sqft
$40/mo HOA
What's special
Open-concept designExpansive windowsConveniently located laundry roomVersatile main-level officeSpacious primary suiteFive spacious bedrooms upstairsFreestanding soaker tub
- 75 days
- 325
- 27
Zillow last checked:
Listing updated:
Listed by:
Kathryn Wentworth Cell:509-434-6689,
Homes of Idaho,
Brittany Sofro 208-442-8500,
Homes of Idaho
Source: IMLS,MLS#: 98995779
Facts & features
Interior
Bedrooms & bathrooms
- Bedrooms: 5
- Bathrooms: 3
Primary bedroom
- Level: Upper
- Area: 224
- Dimensions: 14 x 16
Bedroom 2
- Level: Upper
- Area: 132
- Dimensions: 12 x 11
Bedroom 3
- Level: Upper
- Area: 132
- Dimensions: 12 x 11
Bedroom 4
- Level: Upper
- Area: 120
- Dimensions: 12 x 10
Bedroom 5
- Level: Upper
- Area: 144
- Dimensions: 12 x 12
Office
- Level: Main
- Area: 110
- Dimensions: 10 x 11
Heating
- Forced Air
Cooling
- Central Air
Appliances
- Included: Gas Water Heater, Dishwasher, Microwave, Oven/Range Built-In
Features
- Den/Office, Breakfast Bar, Pantry, Kitchen Island, Quartz Counters, Number of Baths Upper Level: 2
- Flooring: Tile, Carpet, Laminate
- Has basement: No
- Number of fireplaces: 1
- Fireplace features: One
Interior area
- Total structure area: 2,575
- Total interior livable area: 2,575 sqft
- Finished area above ground: 2,575
- Finished area below ground: 0
Property
Parking
- Total spaces: 4
- Parking features: Attached, RV Access/Parking
- Attached garage spaces: 4
Features
- Levels: Two
- Pool features: Community
- Fencing: Full,Vinyl
Lot
- Size: 6,969 Square Feet
- Features: Standard Lot 6000-9999 SF, Full Sprinkler System, Pressurized Irrigation Sprinkler System
Details
- Parcel number: R1311641040
Construction
Type & style
- Home type: SingleFamily
- Property subtype: Single Family Residence
Materials
- Frame, Wood Siding
Condition
- New Construction
- New construction: Yes
- Year built: 2027
Details
- Builder name: Harding Homes
Utilities & green energy
- Water: Public
- Utilities for property: Sewer Connected
Community & HOA
Community
- Subdivision: Caspian
HOA
- Has HOA: Yes
- HOA fee: $480 annually
Location
- Region: Meridian
Financial & listing details
- Price per square foot: $272/sqft
- Tax assessed value: $141,000
- Annual tax amount: $613
- Date on market: 7/30/2026
- Listing terms: Cash,Consider All
- Ownership: Fee Simple
- Road surface type: Paved
Estimated market value
$699,000
$664,000 - $734,000
$3,220/mo
Price history
Price history is unavailable.
Public tax history
| Year | Property taxes | Tax assessment |
|---|---|---|
| 2026 | $581 | $141,000 +4.5% |
| 2025 | -- | $134,900 |
Find assessor info on the county website
Monthly payment
Est. payment
Payment breakdown
Explore the cost of this home by adjusting the details. Changes won't be saved.Climate risks
Neighborhood: 83642
Nearby schools
Schools provided by the listing agent
- Elementary: Mary McPherson
- Middle: Victory
- High: Meridian
- District: West Ada School District
Source: IMLS. This data may not be complete. We recommend contacting the local school district to confirm school assignments for this home.
Similar homes
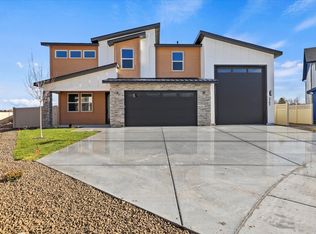
- from $704,9004 bd2 ba2.2k sqftThe Borrego RV Craftsman Plan, Caspian, Meridian, ID 83642New Construction
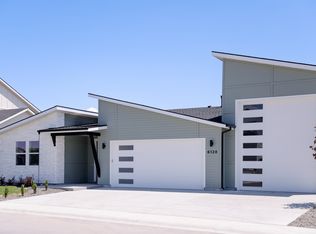 Harding Homes
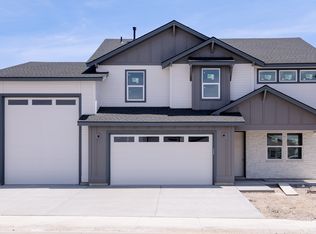
 - from $699,9004 bd3 ba2.2k sqftThe Selway RV (Modern / Craftsman) Plan, Caspian, Meridian, ID 83642New Construction
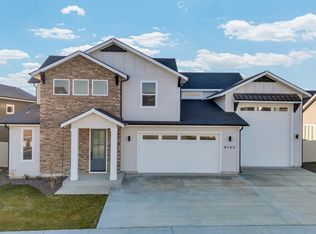 Harding Homes
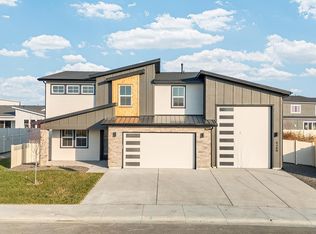
 - from $699,9004 bd2 ba2.2k sqftThe Borrego RV Modern Plan, Caspian, Meridian, ID 83642New ConstructionHarding Homes
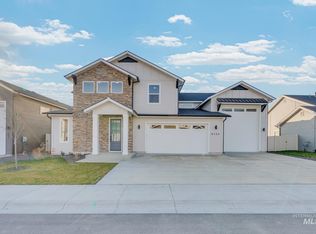
- $539,9955 bd3 ba2.6k sqft6978 S Lumberton Way, Meridian, ID 83642Active
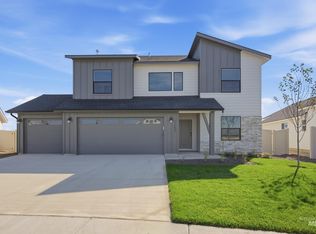 IMLS
IMLS
