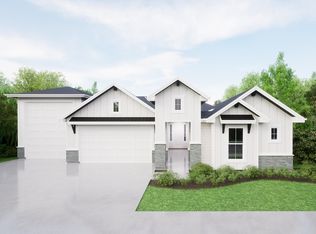
Stunning 4-bedroom, 3-bath home offers a spacious upstairs BONUS room or 5th-bedroom suite complete with its own bathroom and walk-in closet. Elevated living in a premier gated golf course community featuring scenic ponds, two swimming pools, and a clubhouse. Designed with exceptional attention to detail, the home showcases engineered hardwood flooring, custom tile and flooring throughout, black hardware and fixtures, and storage at every turn. The enhanced chef’s kitchen features a farmhouse sink, 11’x4’ quartz island, custom cabinetry, under-cabinet lighting, oversized drawers, dedicated spice, KitchenAid and utensil storage, plus a custom walk-in pantry with convenient plug-ins. The luxurious primary suite opens directly to the extended covered patio and includes dual sinks, a large soaking tub, and an expansive walk-in shower with dual shower heads and body sprayers. The huge walk-in closet connects directly to the tile-floor laundry room featuring a folding station, hanging area, and utility sink. Highlights include a mud room, coat closet, home theater systems in both the great room and bonus room, wiring for ceiling fans in every room, three exterior spigots, Christmas lighting outlets, and inviting front and back porches. The impressive 4-car, 25-foot-deep garage includes a 16-foot garage door and drive-through access on 3rd bay.
Active
Price cut: $5K (7/16)
$1,045,000
11403 W Lahinch Ln, Kuna, ID 83634
4beds
3baths
2,756sqft
:
Get pre-qualified$6,501/mo
Single Family Residence
Built in 2024
8,276 Square Feet Lot
$1,041,000 Zestimate®
$379/sqft
$222/mo HOA
What's special
Scenic pondsTwo swimming poolsFarmhouse sinkMud roomStorage at every turnCoat closetThree exterior spigots
- 50 days |
- 377 |
- 10 |
Zillow last checked:
Listing updated:
Listed by:
Sami Lue Rice Main:208-895-9944,
Skyline Realty,
Richard Rice 208-871-4517,
Skyline Realty
Source: IMLS,MLS#: 98989099
Facts & features
Interior
Bedrooms & bathrooms
- Bedrooms: 4
- Bathrooms: 3
- Main level bathrooms: 2
- Main level bedrooms: 4
Primary bedroom
- Level: Main
- Area: 240
- Dimensions: 15 x 16
Bedroom 2
- Level: Main
- Area: 156
- Dimensions: 13 x 12
Bedroom 3
- Level: Main
- Area: 156
- Dimensions: 12 x 13
Bedroom 4
- Level: Main
- Area: 143
- Dimensions: 13 x 11
Family room
- Level: Main
- Area: 320
- Dimensions: 20 x 16
Kitchen
- Level: Main
- Area: 190
- Dimensions: 10 x 19
Heating
- Forced Air, Natural Gas
Cooling
- Central Air
Appliances
- Included: Gas Water Heater, ENERGY STAR Qualified Water Heater, Tank Water Heater, Recirculating Pump Water Heater, Dishwasher, Disposal, Microwave, Oven/Range Freestanding
Features
- Bath-Master, Guest Room, Great Room, Rec/Bonus, Double Vanity, Walk-In Closet(s), Walk In Shower, Breakfast Bar, Pantry, Kitchen Island, Quartz Counters, Number of Baths Main Level: 2, Number of Baths Upper Level: 1, Bonus Room Size: 22x16, Bonus Room Level: Upper
- Flooring: Tile, Carpet, Engineered Wood Floors
- Has basement: No
- Has fireplace: Yes
- Fireplace features: Gas, Insert
Interior area
- Total structure area: 2,756
- Total interior livable area: 2,756 sqft
- Finished area above ground: 2,756
Video & virtual tour
Property
Parking
- Total spaces: 4
- Parking features: Attached, Garage (Drive Through Doors), Tandem, Driveway
- Attached garage spaces: 4
- Has uncovered spaces: Yes
Features
- Levels: One
- Patio & porch: Covered Patio/Deck
- Pool features: Community
- Fencing: Full,Wood
- Waterfront features: Pond Community
Lot
- Size: 8,276 Square Feet
- Features: Standard Lot 6000-9999 SF, Sidewalks, Flood Plain, Auto Sprinkler System, Full Sprinkler System, Pressurized Irrigation Sprinkler System
Details
- Parcel number: R8954670220
Construction
Type & style
- Home type: SingleFamily
- Property subtype: Single Family Residence
Materials
- Frame, Stone, Stucco
- Roof: Composition,Architectural Style
Condition
- Year built: 2024
Details
- Builder name: Tresidio
Utilities & green energy
- Water: Public
- Utilities for property: Sewer Connected, Cable Connected, Broadband Internet
Green energy
- Green verification: HERS Index Score, NAHB Rating, ENERGY STAR Certified Homes
Community & HOA
Community
- Features: Gated
- Subdivision: Medallion at Valor
HOA
- Has HOA: Yes
- HOA fee: $665 quarterly
Location
- Region: Kuna
Financial & listing details
- Price per square foot: $379/sqft
- Tax assessed value: $427,500
- Annual tax amount: $1,496
- Date on market: 6/5/2026
- Listing terms: Cash,Conventional,FHA,Private Financing Available
- Ownership: Fee Simple
Estimated market value
$1,041,000
$989,000 - $1.09M
$3,235/mo
Price history
Price history is unavailable.
Public tax history
| Year | Property taxes | Tax assessment |
|---|---|---|
| 2025 | -- | $427,500 |
| 2024 | -- | -- |
Find assessor info on the county website
Monthly payment
Est. payment
Payment breakdown
Explore the cost of this home by adjusting the details. Changes won't be saved.Climate risks
Neighborhood: 83634
Nearby schools
GreatSchools rating
- 8/10Silver Trail Elementary SchoolGrades: PK-5Distance: 5.6 mi
- 3/10Fremont H Teed Elementary SchoolGrades: 6-8Distance: 4.2 mi
- 2/10Kuna High SchoolGrades: 9-12Distance: 4.1 mi
Schools provided by the listing agent
- Elementary: Silver Trail
- Middle: Fremont
- High: Kuna
- District: Kuna School District #3
Source: IMLS. This data may not be complete. We recommend contacting the local school district to confirm school assignments for this home.
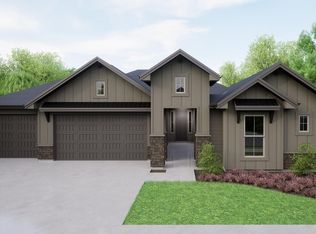
- $--4 bd3 ba2.4k sqft11419 W Lahinch Ln, Kuna, ID 83634Sold
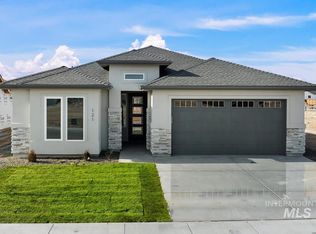
- $179,000-- bd-- ba-- sqft11381 W Lahinch Ln, Kuna, ID 83634Off Market
- $--3 bd3 ba1.7k sqft11467 W Lahinch Ln, Kuna, ID 83634Sold
- $--3 bd2 ba1.9k sqft11451 W Lahinch Ln, Kuna, ID 83634Sold

- $--4 bd2 ba2k sqft11412 W Lahinch Ln, Kuna, ID 83634Sold
- $--3 bd3 ba2.2k sqft11365 W Lahinch Ln, Kuna, ID 83634Sold
- $--3 bd2 ba1.9k sqft11396 W Lahinch Ln, Kuna, ID 83634Sold
- $2,104,500-- bd-- ba-- sqft11750 S Courage Ln, Kuna, ID 83634Off Market
A local agent can set up tours, give advice and negotiate with sellers.
A local lender can help you make sure your offer is ready when you are.
Similar homes
- $969,8804 bd3 ba2.4k sqft11468 S Saylis Pl, Kuna, ID 83634Active
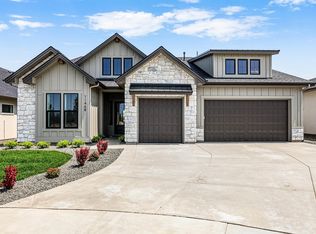 IMLS
IMLS - $964,9003 bd3 ba2.6k sqft10888 W Lahinch Ln, Kuna, ID 83634Active
 MLS ID #98985513, Troy Perry, Keller Williams Realty Boise. IMLS
 - $885,0004 bd3 ba2.4k sqft11287 S Saylis Way, Kuna, ID 83634Active
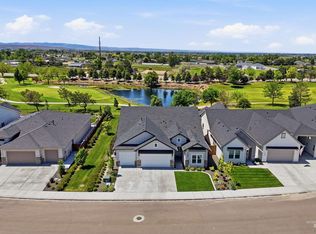 MLS ID #98988031, Katiuscia Maria, Group One Sotheby's Int'l Realty. IMLS
 - from $756,0004 bd3 ba2.5k sqftVista RV Plan, Medallion at Valor, Kuna, ID 83634New Construction
 Tresidio Homes
 - from $948,0005 bd3 ba2.8k sqftGreenbrier Plan, Medallion at Valor, Kuna, ID 83634New ConstructionTresidio Homes
- from $793,0004 bd4 ba2.8k sqftSherwood RV Plan, Medallion at Valor, Kuna, ID 83634New ConstructionTresidio Homes
- from $765,0005 bd3 ba3k sqftShearwater Bonus Plan, Medallion at Valor, Kuna, ID 83634New ConstructionTresidio Homes
- $1,050,0004 bd3 ba2.8k sqft1789 N Monterossa Way, Eagle, ID 83616NewMLS ID #98995125, Shauna Irwin, Powered-By. IMLS
- $599,9003 bd2 ba1.8k sqft11301 W Lahinch Ln, Kuna, ID 83634ActiveIMLS
- $1,027,7673 bd4 ba3k sqft3108 E Renwick St, Meridian, ID 83642ActiveIMLS
- from $809,0004 bd3 ba2.5k sqftVista RV Plan, Lugarno Terra, Kuna, ID 83634New ConstructionTresidio Homes
- $1,099,9003 bd3 ba3.1k sqft2976 E Parulo Dr, Meridian, ID 83642ActiveMLS ID #98991175, Michael Petras, Homes of Idaho. IMLS
- $1,117,1634 bd4 ba3.2k sqft5990 S Cubola Way, Meridian, ID 83642ActiveIMLS
- $999,7774 bd4 ba2.9k sqft1064 E Snag St, Meridian, ID 83642ActiveMLS ID #98993923, Heather Buckley, Homes of Idaho. IMLS
- from $571,0003 bd2 ba1.9k sqftPinehurst Plan, Medallion at Valor, Kuna, ID 83634New ConstructionTresidio Homes
- $999,7774 bd4 ba3k sqft1036 E Snag St, Meridian, ID 83642ActiveMLS ID #98990424, Heather Buckley, Homes of Idaho. IMLS
- $1,049,0004 bd3 ba2.7k sqft362 S Hamlin Ln, Eagle, ID 83616ActiveMLS ID #98987100, Julie Primrose, Boise Premier Real Estate. IMLS
- $874,9003 bd3 ba2.7k sqft5154 S Alston Pl, Meridian, ID 83642ActiveMLS ID #98993226, Alexandria (sasha) Childs, Amherst Madison. IMLS
- $1,239,0004 bd4 ba4k sqft9351 W Sooty Grouse Ct, Boise, ID 83714NewMLS ID #98995241, Kenneth Hyland, Silvercreek Realty Group. IMLS
- $949,7774 bd4 ba2.9k sqft796 E Crescendo St, Meridian, ID 83642ActiveMLS ID #98988342, Heather Buckley, Homes of Idaho. IMLS
