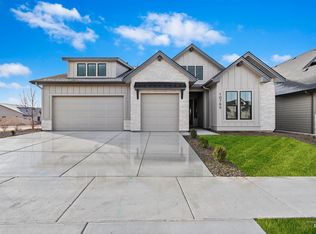
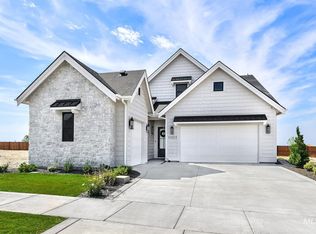
Experience elevated living by CORE Building Co in this beautifully designed home featuring expansive ceilings, a chef’s kitchen with high-end interior finishes, and an oversized slider opening to a spacious covered back patio perfect for entertaining. Built with energy efficiency in mind, this HERS rated home combines comfort and performance. The oversized 3-car garage offers ample room for vehicles, storage, and hobbies. Located in a premier lifestyle community offering 36 holes of golf, indoor and outdoor pickleball courts, multiple pools, restaurants, fitness centers, and more. Enjoy resort-style amenities paired with modern luxury in one exceptional property. *photos similar*
Active
$964,900
10888 W Lahinch Ln, Kuna, ID 83634
3beds
3baths
2,670sqft
Single Family Residence
Built in 2026
8,712 Square Feet Lot
$963,000 Zestimate®
$361/sqft
$163/mo HOA
What's special
Expansive ceilings
- 122 days
- 136
- 12
Zillow last checked:
Listing updated:
Listed by:
Troy Perry Cell:208-861-9858,
Keller Williams Realty Boise
Source: IMLS,MLS#: 98985513
Facts & features
Interior
Bedrooms & bathrooms
- Bedrooms: 3
- Bathrooms: 3
- Main level bathrooms: 2
- Main level bedrooms: 3
Primary bedroom
- Level: Main
- Area: 224
- Dimensions: 14 x 16
Bedroom 2
- Level: Main
- Area: 182
- Dimensions: 13 x 14
Bedroom 3
- Level: Main
- Area: 132
- Dimensions: 12 x 11
Kitchen
- Level: Main
- Area: 108
- Dimensions: 9 x 12
Heating
- Forced Air, Natural Gas
Cooling
- Central Air
Appliances
- Included: Tankless Water Heater, Dishwasher, Disposal, Double Oven
Features
- Bath-Master, Bed-Master Main Level, Den/Office, Great Room, Rec/Bonus, Central Vacuum Plumbed, Quartz Counters, Number of Baths Main Level: 2, Number of Baths Upper Level: 1, Bonus Room Size: 15x15, Bonus Room Level: Upper
- Flooring: Tile, Carpet, Engineered Wood Floors
- Has basement: No
- Number of fireplaces: 1
- Fireplace features: One, Gas
Interior area
- Total structure area: 2,670
- Total interior livable area: 2,670 sqft
- Finished area above ground: 2,670
- Finished area below ground: 0
Property
Parking
- Total spaces: 3
- Parking features: Attached, Driveway
- Attached garage spaces: 3
- Has uncovered spaces: Yes
Features
- Levels: Single w/ Upstairs Bonus Room
- Patio & porch: Covered Patio/Deck
- Pool features: Community, Pool
- Fencing: Full,Wood
Lot
- Size: 8,712 Square Feet
- Features: Standard Lot 6000-9999 SF, On Golf Course, Sidewalks, Auto Sprinkler System, Drip Sprinkler System, Full Sprinkler System
Details
- Parcel number: R8954741640
Construction
Type & style
- Home type: SingleFamily
- Property subtype: Single Family Residence
Materials
- Masonry, Stone, Stucco, HardiPlank Type, Circ./Cond - Crawl Space
- Roof: Architectural Style
Condition
- New Construction
- New construction: Yes
- Year built: 2026
Details
- Builder name: CORE Building CO
Utilities & green energy
- Water: Public
- Utilities for property: Sewer Connected
Green energy
- Green verification: HERS Index Score
Community & HOA
Community
- Features: Gated
- Subdivision: Medallion at Valor
HOA
- Has HOA: Yes
- HOA fee: $489 quarterly
Location
- Region: Kuna
Financial & listing details
- Price per square foot: $361/sqft
- Date on market: 5/8/2026
- Listing terms: Cash,Conventional,VA Loan
- Ownership: Fee Simple
Estimated market value
$963,000
$915,000 - $1.01M
$3,022/mo
Price history
Price history is unavailable.
Public tax history
Tax history is unavailable.
Monthly payment
Est. payment
Payment breakdown
Explore the cost of this home by adjusting the details. Changes won't be saved.Climate risks
Neighborhood: 83634
Nearby schools
Schools provided by the listing agent
- Elementary: Silver Trail
- Middle: Fremont
- High: Kuna
- District: Kuna School District #3
Source: IMLS. This data may not be complete. We recommend contacting the local school district to confirm school assignments for this home.



Similar homes
- $969,9003 bd3 ba2.5k sqft11787 S Besra Ln, Kuna, ID 83634Active
 MLS ID #98996268, Troy Perry, Keller Williams Realty Boise. IMLS
 - $992,5004 bd3 ba2.5k sqft11333 W Lahinch Ln, Kuna, ID 83634Active
 MLS ID #98996665, Lynn Moore, RE/MAX Executives. IMLS
 - $975,0004 bd3 ba2.7k sqft11403 W Lahinch Ln, Kuna, ID 83634Active
 MLS ID #98989099, Sami Lue Rice, Skyline Realty. IMLS
 - $1,100,0003 bd4 ba2.9k sqft10923 W Lahinch Ln, Kuna, ID 83634Active
 MLS ID #98998834, Brittany Mitko, Keller Williams Realty Boise. IMLS
