Wake up to peaceful water views and unwind each evening with breathtaking mountain sunsets from this beautifully designed waterfront home in Eagle's premier gated community. Thoughtfully crafted for both everyday living and effortless entertaining, this home combines timeless finishes with an exceptional setting. The open-concept main level features a spacious kitchen with a large island, quartz countertops, double ovens, gas cooktop, plantation shutters, and seamless flow into the living and dining areas. The flexible floor plan offers 4 bedrooms, 2.5 bathrooms, a main-level primary suite with direct outdoor access, a generous bonus room, and a dedicated office or flex space to fit your lifestyle. Step outside to the expansive east-facing covered patio, where tranquil water views create the perfect backdrop for morning coffee, outdoor dining, or gathering with family and friends. Extended pavers are pre-wired for a future hot tub, making it easy to create your own private retreat. Additional upgrades include epoxy garage floors, custom built-in storage and shelving, and a Kinetico soft water system. Life in Riverstone means more than owning a beautiful home. Enjoy exclusive access to a state-of-the-art clubhouse, resort-style pool, fitness center, walking paths, Boise River access, a private beach club, and six stocked ponds for fishing. Welcome Home!
Pending
Price cut: $80K (9/4)
$969,000
362 S Hamlin Ln, Eagle, ID 83616
4beds
3baths
2,753sqft
Single Family Residence
Built in 2021
8,189 Square Feet Lot
$949,300 Zestimate®
$352/sqft
$227/mo HOA
What's special
Epoxy garage floorsPeaceful water viewsLarge islandQuartz countertopsBreathtaking mountain sunsetsOpen-concept main levelExpansive east-facing covered patio
- 142 days
- 265
- 13
Zillow last checked:
Listing updated:
Listed by:
Julie Primrose Cell:208-866-2021,
Boise Premier Real Estate,
Richard Primrose 208-559-4281,
Boise Premier Real Estate
Source: IMLS,MLS#: 98987100
Facts & features
Interior
Bedrooms & bathrooms
- Bedrooms: 4
- Bathrooms: 3
- Main level bathrooms: 1
- Main level bedrooms: 1
Primary bedroom
- Level: Main
- Area: 196
- Dimensions: 14 x 14
Bedroom 2
- Level: Upper
- Area: 144
- Dimensions: 12 x 12
Bedroom 3
- Level: Upper
- Area: 156
- Dimensions: 12 x 13
Bedroom 4
- Level: Upper
- Area: 121
- Dimensions: 11 x 11
Office
- Level: Main
- Area: 110
- Dimensions: 10 x 11
Heating
- Forced Air, Natural Gas
Cooling
- Central Air
Appliances
- Included: Gas Water Heater, Tank Water Heater, Dishwasher, Disposal, Double Oven, Microwave, Oven/Range Built-In, Refrigerator, Washer, Dryer, Water Softener Owned, Gas Range
Features
- Bed-Master Main Level, Den/Office, Double Vanity, Central Vacuum Plumbed, Walk-In Closet(s), Walk In Shower, Pantry, Kitchen Island, Quartz Counters, Number of Baths Main Level: 1, Number of Baths Upper Level: 1, Bonus Room Size: 17x17, Bonus Room Level: Upper
- Flooring: Tile, Carpet, Engineered Vinyl Plank, Vinyl
- Has basement: No
- Number of fireplaces: 1
- Fireplace features: One, Gas
Interior area
- Total structure area: 2,753
- Total interior livable area: 2,753 sqft
- Finished area above ground: 2,753
- Finished area below ground: 0
Video & virtual tour
Property
Parking
- Total spaces: 3
- Parking features: Attached
- Attached garage spaces: 3
Features
- Levels: Two
- Patio & porch: Covered Patio/Deck
- Pool features: Community, Pool
- Fencing: Full,Metal
- Has view: Yes
- On waterfront: Yes
- Waterfront features: Waterfront, Pond Community
Lot
- Size: 8,189 Square Feet
- Dimensions: 113.50 x 62
- Features: Standard Lot 6000-9999 SF, Sidewalks, Views, Auto Sprinkler System, Drip Sprinkler System, Full Sprinkler System
Details
- Parcel number: R5793080240
Construction
Type & style
- Home type: SingleFamily
- Property subtype: Single Family Residence
Materials
- Frame, HardiPlank Type
- Foundation: Crawl Space
- Roof: Composition,Metal
Condition
- Year built: 2021
Details
- Builder name: Biltmore
Utilities & green energy
- Water: Public
- Utilities for property: Sewer Connected, Cable Connected
Community & HOA
Community
- Features: Gated
- Subdivision: Riverstone
HOA
- Has HOA: Yes
- HOA fee: $680 quarterly
Location
- Region: Eagle
Financial & listing details
- Price per square foot: $352/sqft
- Tax assessed value: $857,200
- Annual tax amount: $3,243
- Date on market: 5/21/2026
- Listing terms: Cash,Conventional,FHA,VA Loan
- Ownership: Fee Simple
- Road surface type: Paved
Estimated market value
$949,300
$902,000 - $997,000
$3,806/mo
Price history
Price history is unavailable.
Public tax history
| Year | Property taxes | Tax assessment |
|---|---|---|
| 2026 | $3,489 +7.8% | $857,200 |
| 2025 | $3,236 +11.6% | $857,200 +4.3% |
| 2024 | $2,899 -19.6% | $822,200 +21.3% |
| 2023 | $3,604 +16.7% | $677,700 -17.1% |
| 2022 | $3,088 | $817,900 +49.5% |
| 2021 | -- | $547,000 |
Find assessor info on the county website
Monthly payment
Est. payment
Payment breakdown
Explore the cost of this home by adjusting the details. Changes won't be saved.Climate risks
Neighborhood: 83616
Nearby schools
Schools provided by the listing agent
- Elementary: Star
- Middle: Star
- High: Owyhee
- District: West Ada School District
Source: IMLS. This data may not be complete. We recommend contacting the local school district to confirm school assignments for this home.
Similar homes
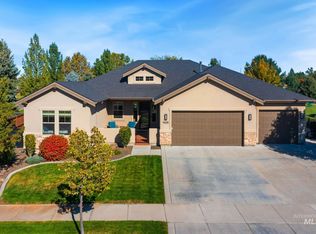
- $899,0004 bd3 ba2.5k sqft9608 W Twisted Vine Dr, Star, ID 83669Active
 MLS ID #99002774, Rebecca Odle, SW Idaho Properties LLC. IMLS
 - $899,0004 bd4 ba3.3k sqft1315 N Big Star Pl, Eagle, ID 83616Active
 MLS ID #98995749, Shelby Matson, Idaho Life Real Estate. IMLS
 - $817,9003 bd3 ba2.5k sqft1407 N Diadora Ave, Eagle, ID 83616Active
 MLS ID #98997438, Jesse Larsen, Grove Realty, LLC. IMLS
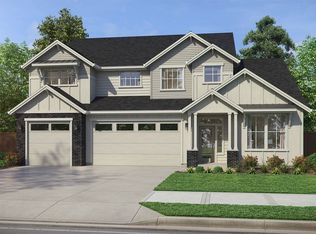
 - $1,024,9004 bd3 ba3.3k sqft7878 W Flathead Lake St, Eagle, ID 83616New Construction
 Pacific Lifestyle Homes
