$10,000 SELLER CONCESSION OFFERED AT CLOSING! This beautiful, single-level home features 3 bedrooms plus an office, 2,322 sq. ft., a split-bedroom floor plan, 10' ceilings, and an inviting great room with gas fireplace, custom mantle, and floating shelves. The gourmet kitchen offers a large island, abundant cabinetry, soft-close cabinets, and generous pantry. The spacious primary suite includes dual vanities, soaker tub, walk-in tile shower, oversized closet, radiant heated floors, and convenient laundry access. Additional features include a new water heater, water softener, central vacuum, updated exterior lighting, and natural gas hookup on the covered back patio. Enjoy approximately 0.37 acres, pressurized irrigation, established landscaping, and an impressive 44' RV garage bay. A rare combination of quality, space, and functionality!
Active
$849,000
277 N Dudley Ln, Nampa, ID 83687
3beds
3baths
2,322sqft
Single Family Residence
Built in 2020
0.37 Acres Lot
$837,000 Zestimate®
$366/sqft
$42/mo HOA
What's special
- 23 days
- 691
- 38
Zillow last checked:
Listing updated:
Listed by:
Cari Payne Main:208-343-5412,
Windermere Real Estate Professionals
Source: IMLS,MLS#: 98997718
Facts & features
Interior
Bedrooms & bathrooms
- Bedrooms: 3
- Bathrooms: 3
- Main level bathrooms: 2
- Main level bedrooms: 3
Primary bedroom
- Level: Main
Bedroom 2
- Level: Main
Bedroom 3
- Level: Main
Kitchen
- Level: Main
Living room
- Level: Main
Office
- Level: Main
Cooling
- Central Air
Appliances
- Included: Gas Water Heater, Dishwasher, Disposal, Microwave, Oven/Range Freestanding, Water Softener Owned
Features
- Bed-Master Main Level, Split Bedroom, Den/Office, Double Vanity, Walk-In Closet(s), Walk In Shower, Breakfast Bar, Pantry, Kitchen Island, Quartz Counters, Number of Baths Main Level: 2
- Flooring: Carpet, Engineered Vinyl Plank
- Has basement: No
- Number of fireplaces: 1
- Fireplace features: One, Gas
Interior area
- Total structure area: 2,322
- Total interior livable area: 2,322 sqft
- Finished area above ground: 2,322
- Finished area below ground: 0
Property
Parking
- Total spaces: 4
- Parking features: Attached, RV Access/Parking, Driveway
- Attached garage spaces: 4
- Has uncovered spaces: Yes
Features
- Levels: One
- Patio & porch: Covered Patio/Deck
- Fencing: Partial
Lot
- Size: 0.37 Acres
- Features: 10000 SF - .49 AC, Garden, Irrigation Available, Sidewalks, Auto Sprinkler System, Full Sprinkler System, Pressurized Irrigation Sprinkler System
Details
- Additional structures: Shed(s)
- Parcel number: R3060215100
- Zoning: R1
Construction
Type & style
- Home type: SingleFamily
- Property subtype: Single Family Residence
Materials
- Brick, Frame, Stone, Stucco, HardiPlank Type
- Foundation: Crawl Space
- Roof: Composition
Condition
- Year built: 2020
Details
- Builder name: KAD Construction Inc.
Utilities & green energy
- Water: Public, Shared Well
- Utilities for property: Sewer Connected
Community & HOA
Community
- Subdivision: Brittania Heights
HOA
- Has HOA: Yes
- HOA fee: $500 annually
Location
- Region: Nampa
Financial & listing details
- Price per square foot: $366/sqft
- Annual tax amount: $2,281
- Date on market: 8/17/2026
- Listing terms: Cash,Conventional,FHA,VA Loan
- Ownership: Fee Simple,Fractional Ownership: No
- Road surface type: Paved
Estimated market value
$837,000
$795,000 - $879,000
$2,940/mo
Price history
Price history is unavailable.
Public tax history
Tax history is unavailable.
Monthly payment
Est. payment
Payment breakdown
Explore the cost of this home by adjusting the details. Changes won't be saved.Climate risks
Neighborhood: 83687
Nearby schools
Schools provided by the listing agent
- Elementary: Indian Creek
- Middle: Kuna
- High: Kuna
- District: Kuna School District #3
Source: IMLS. This data may not be complete. We recommend contacting the local school district to confirm school assignments for this home.
Similar homes
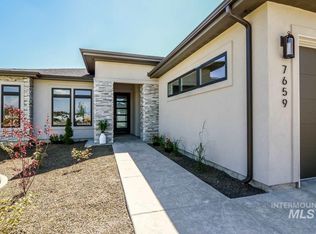
- $875,0003 bd3 ba2.4k sqft7707 E Damon Ln, Nampa, ID 83687Active
 MLS ID #98992276, Christopher Rink, American Value Realty. IMLS
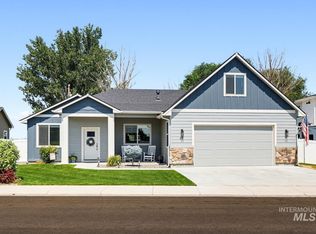
 - $845,0003 bd3 ba2.3k sqft521 S Gabriel Ln, Nampa, ID 83687Active
 MLS ID #98978770, Todd Simonson, Silvercreek Realty Group. IMLS
 - $699,9993 bd4 ba2.7k sqft6211 E Path Dr, Nampa, ID 83687Active
 MLS ID #98995143, Sarah Libengood, Keller Williams Realty Boise. IMLS
 - $529,9003 bd2 ba2k sqft48 S Ravine Way, Nampa, ID 83687Active
 MLS ID #98997606, Hannah Russell, Finding 43 Real Estate. IMLS
