A beautiful single-level home in the quiet Preakness neighborhood. This 3 bedroom, 2.5 bath home offers 2,121 square feet of bright, open living space with recessed ceilings. The expansive windows and door bathe the main living area in natural light. A cozy gas fireplace and custom built-ins make the great room feel warm and inviting. A chef's kitchen with leathered texture granite, the oversized island anchors the space, surrounded by ceiling-height custom cabinetry with glass uppers, soft-close drawers, a full Bosch appliance package, and a gas cooktop. The large baker’s pantry with outlets gives you room to store everything, and then some. The primary suite is a private retreat with a dual vanity, soaking tub, and a fully tiled walk-in shower. Two additional bedrooms complete the easy split-bedroom layout. Step outside to a beautifully manicured backyard, where thoughtfully designed landscaping creates a private and serene outdoor retreat. The spacious covered patio provides the perfect setting for effortless entertaining. The meticulously maintained grounds offer a blend of elegance, comfort and privacy. Best of all, the deep RV garage (37' deep) gives you serious room for a shop, gym, storage, your RV, trailer, or recreational toys. This home delivers quality craftsmanship and everyday livability. This must see home is the kind of place that makes you want to stay.
Active
Price cut: $35K (9/17)
$695,000
3295 Cobble Pl, Meridian, ID 83642
3beds
3baths
2,121sqft
Single Family Residence
Built in 2019
8,276 Square Feet Lot
$691,000 Zestimate®
$328/sqft
$33/mo HOA
What's special
Cozy gas fireplaceEasy split-bedroom layoutCustom built-insBeautifully manicured backyardFull bosch appliance packageFully tiled walk-in showerSoaking tub
- 55 days
- 929
- 75
Zillow last checked:
Listing updated:
Listed by:
Jeffrey Petredes Main:208-505-1500,
JHP Group
Source: IMLS,MLS#: 98996805
Facts & features
Interior
Bedrooms & bathrooms
- Bedrooms: 3
- Bathrooms: 3
- Main level bathrooms: 2
- Main level bedrooms: 3
Primary bedroom
- Level: Main
Bedroom 2
- Level: Main
Bedroom 3
- Level: Main
Heating
- Forced Air, Natural Gas
Cooling
- Central Air
Appliances
- Included: Dishwasher, Disposal, Microwave, Oven/Range Built-In, Refrigerator, Water Softener Owned, Gas Range
Features
- Bath-Master, Bed-Master Main Level, Split Bedroom, Double Vanity, Walk-In Closet(s), Walk In Shower, Granite Counters, Number of Baths Main Level: 2
- Flooring: Tile, Carpet
- Has basement: No
- Has fireplace: Yes
- Fireplace features: Gas
Interior area
- Total structure area: 2,121
- Total interior livable area: 2,121 sqft
- Finished area above ground: 2,121
Video & virtual tour
Property
Parking
- Total spaces: 3
- Parking features: Attached, RV Access/Parking, Driveway
- Attached garage spaces: 3
- Has uncovered spaces: Yes
Features
- Levels: One
- Patio & porch: Covered Patio/Deck
- Fencing: Full,Vinyl
Lot
- Size: 8,276 Square Feet
- Dimensions: 126.5 x 65
- Features: Standard Lot 6000-9999 SF, Cul-De-Sac, Auto Sprinkler System, Full Sprinkler System, Irrigation Sprinkler System
Details
- Parcel number: R7176140070
Construction
Type & style
- Home type: SingleFamily
- Property subtype: Single Family Residence
Materials
- Frame, Stone, Stucco
- Roof: Architectural Style
Condition
- Year built: 2019
Details
- Builder name: Mountain West-Wheeler
Utilities & green energy
- Water: Public
- Utilities for property: Sewer Connected, Cable Connected
Community & HOA
Community
- Subdivision: Preakness
HOA
- Has HOA: Yes
- HOA fee: $400 annually
Location
- Region: Meridian
Financial & listing details
- Price per square foot: $328/sqft
- Annual tax amount: $2,391
- Date on market: 8/7/2026
- Listing terms: Cash,Conventional,FHA,VA Loan
- Ownership: Fee Simple
Estimated market value
$691,000
$656,000 - $726,000
$2,666/mo
Price history
Price history is unavailable.
Public tax history
Tax history is unavailable.
Monthly payment
Est. payment
Payment breakdown
Explore the cost of this home by adjusting the details. Changes won't be saved.Climate risks
Neighborhood: 83642
Nearby schools
Schools provided by the listing agent
- Elementary: Mary McPherson
- Middle: Lake Hazel
- High: Mountain View
- District: West Ada School District
Source: IMLS. This data may not be complete. We recommend contacting the local school district to confirm school assignments for this home.
Similar homes
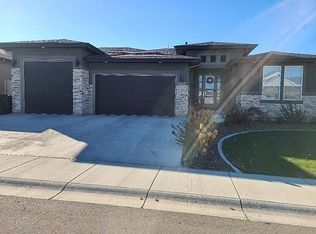
- $800,0003 bd3 ba2.5k sqft4148 E Copper Point Dr, Meridian, ID 83642Back on Market
 MLS ID #99002516, Katie Wallington, Zing Realty. IMLS
 - $675,0003 bd2 ba2.1k sqft5745 S Stockport Ave, Meridian, ID 83642Active
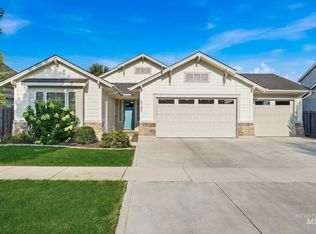 MLS ID #98996542, Daniel Lukehart, Silvercreek Realty Group. IMLS
 - $789,9005 bd3 ba3k sqft641 E Crest Ridge Dr, Meridian, ID 83642Active
 MLS ID #99000923, Sheila Smith, RE/MAX Capital City. IMLS
 - $469,9003 bd3 ba1.7k sqft3394 S Garibaldi Pl, Meridian, ID 83642Active
 MLS ID #99000280, Amy Barnes, Silvercreek Realty Group. IMLS
