2.49% VA Assumable loan! Beautifully crafted and thoughtfully designed, this custom-built home offers exceptional quality and a desirable split-bedroom floor plan made for everyday living. Hardwood flooring flows throughout, complemented by beautiful shutters, custom cabinetry, detailed trim, wood-wrapped windows and a gas fireplace anchoring the spacious great room. The kitchen is designed for gathering with granite countertops, a generous island, full-height backsplash and Bosch stainless appliances, including double ovens. The spacious primary suite features a tile walk-in shower, relaxing soaker tub and oversized walk-in closet with direct access to the laundry room. A dedicated mudroom (10x7) off the garage adds everyday functionality. The finished garage features epoxy flooring and an extended third bay with flexible space for a small camper, boat, trailer, motorcycles or recreational toys. Plumbed for central vacuum with canister installed. Situated on a beautifully landscaped corner lot, enjoy the covered patio with BBQ gas stub, while custom black iron gates create an attractive and convenient dog run plus a storage shed. Seller has added many additional amenities/upgrades totaling almost $30K.
Active
Price cut: $16K (9/22)
$760,000
11555 W Pathview St, Star, ID 83669
3beds
2baths
2,250sqft
Single Family Residence
Built in 2017
9,539 Square Feet Lot
$754,600 Zestimate®
$338/sqft
$42/mo HOA
What's special
Storage shedDesirable split-bedroom floor planDetailed trimFull-height backsplashGenerous islandWood-wrapped windowsBeautiful shutters
- 35 days
- 741
- 37
Zillow last checked:
Listing updated:
Listed by:
Tina Deboer Main:208-794-7782,
MORE Realty
Source: IMLS,MLS#: 98999492
Facts & features
Interior
Bedrooms & bathrooms
- Bedrooms: 3
- Bathrooms: 2
- Main level bathrooms: 2
- Main level bedrooms: 3
Primary bedroom
- Level: Main
- Area: 255
- Dimensions: 17 x 15
Bedroom 2
- Level: Main
- Area: 132
- Dimensions: 12 x 11
Bedroom 3
- Level: Main
- Area: 132
- Dimensions: 12 x 11
Kitchen
- Level: Main
- Area: 208
- Dimensions: 16 x 13
Living room
- Level: Main
- Area: 440
- Dimensions: 22 x 20
Heating
- Forced Air, Natural Gas
Cooling
- Central Air
Appliances
- Included: Gas Water Heater, Dishwasher, Disposal, Double Oven, Microwave, Oven/Range Built-In, Refrigerator, Water Softener Owned, Gas Oven, Gas Range
Features
- Bath-Master, Bed-Master Main Level, Split Bedroom, Double Vanity, Central Vacuum Plumbed, Walk-In Closet(s), Breakfast Bar, Pantry, Kitchen Island, Granite Counters, Number of Baths Main Level: 2
- Flooring: Hardwood
- Has basement: No
- Number of fireplaces: 1
- Fireplace features: One, Gas
Interior area
- Total structure area: 2,250
- Total interior livable area: 2,250 sqft
- Finished area above ground: 2,250
- Finished area below ground: 0
Video & virtual tour
Property
Parking
- Total spaces: 3
- Parking features: Attached, Driveway
- Attached garage spaces: 3
- Has uncovered spaces: Yes
- Details: Garage: 23x18, Garage Door: 16x8
Features
- Levels: One
- Patio & porch: Covered Patio/Deck
- Exterior features: Dog Run
- Fencing: Full,Vinyl
Lot
- Size: 9,539 Square Feet
- Features: Standard Lot 6000-9999 SF, Irrigation Available, Sidewalks, Corner Lot, Auto Sprinkler System, Full Sprinkler System, Pressurized Irrigation Sprinkler System
Details
- Additional structures: Shed(s)
- Parcel number: R8108180150
- Lease amount: $0
- Zoning: R-3
Construction
Type & style
- Home type: SingleFamily
- Property subtype: Single Family Residence
Materials
- Frame, Stone, HardiPlank Type, Circ./Cond - Crawl Space
- Roof: Composition
Condition
- Year built: 2017
Details
- Builder name: Antler Creek Homes
Utilities & green energy
- Water: Public
- Utilities for property: Sewer Connected, Cable Connected
Community & HOA
Community
- Subdivision: Starcreek
HOA
- Has HOA: Yes
- HOA fee: $500 annually
Location
- Region: Star
Financial & listing details
- Price per square foot: $338/sqft
- Tax assessed value: $611,700
- Annual tax amount: $2,400
- Date on market: 9/2/2026
- Listing terms: Cash,Conventional,VA Loan
- Ownership: Fee Simple,Fractional Ownership: No
- Road surface type: Paved
Estimated market value
$754,600
$717,000 - $792,000
$2,880/mo
Price history
Price history is unavailable.
Public tax history
| Year | Property taxes | Tax assessment |
|---|---|---|
| 2026 | $2,394 +11.8% | $611,700 +2.3% |
| 2025 | $2,142 +0.6% | $597,900 +0.8% |
| 2024 | $2,129 -30.3% | $593,400 +10.6% |
| 2023 | $3,055 +6.7% | $536,500 -25.4% |
| 2022 | $2,864 -8.5% | $719,200 +38% |
| 2021 | $3,131 -5.8% | $521,000 +21.8% |
| 2020 | $3,325 -1.8% | $427,700 +7.4% |
| 2019 | $3,387 +146.6% | $398,100 +5.6% |
| 2018 | $1,373 | $376,900 +484.3% |
| 2017 | -- | $64,500 |
Find assessor info on the county website
Monthly payment
Est. payment
Payment breakdown
Explore the cost of this home by adjusting the details. Changes won't be saved.Climate risks
Neighborhood: 83669
Nearby schools
Schools provided by the listing agent
- Elementary: Star
- Middle: Star
- High: Eagle
- District: West Ada School District
Source: IMLS. This data may not be complete. We recommend contacting the local school district to confirm school assignments for this home.
Similar homes
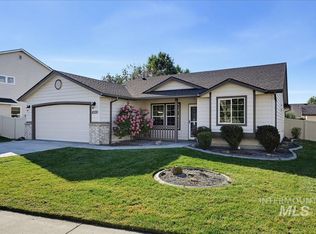
- $684,0004 bd2 ba2.4k sqft2173 N Burnam Pl, Star, ID 83669Active
 MLS ID #98986968, Jeanette Kirkpatrick, Compass RE. IMLS

 - $449,9004 bd2 ba1.4k sqft10335 W Wyatt Earp Dr, Star, ID 83669Active
 MLS ID #99002528, David Nielsen, Silvercreek Realty Group. IMLS
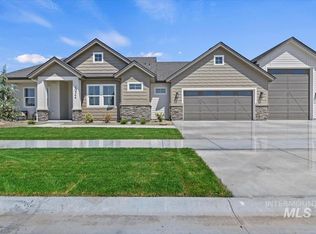
 - $724,0004 bd3 ba2.6k sqft1432 N Callander Way, Star, ID 83669Active
 IMLS
IMLS - $899,9004 bd3 ba2.6k sqft1501 N Cygnus Ave, Star, ID 83669Active
 MLS ID #98993591, Chris Schneider, Starwood Realty Inc. IMLS
