Experience high-end, single-level living in The Estates at Pristine Springs. Built by Tresidio Homes, this Hampton floor plan showcases a versatile layout featuring a dedicated office, a spacious bonus room, and an open-concept great room accented by a beamed tray ceiling and a linear gas fireplace. Perfect for multi-generational living, every bedroom in this home is en suite and features its own walk-in closet. The gourmet kitchen is designed for functionality and style with quartz countertops, stainless double ovens, and a 5-burner gas cooktop. Custom touches include soft-close cabinetry, a walk-in pantry, and a spice drawer, all centered around a large island. Durable LVP flooring flows throughout, leading to a thoughtful primary suite with private patio access and a spa-like bathroom featuring a zero-threshold shower. The outdoor space is just as impressive, offering a covered patio, a fully fenced yard with a dog run, and a storage shed. Practicality meets luxury with a heated 4-car garage including a tandem bay, plus a double swing gate for side-yard parking. Positioned on a quiet street with no front neighbors and a canal buffer behind for added privacy, this home provides a serene retreat with easy access to the community pool, clubhouse, and local Star amenities.
Active
Price cut: $16K (7/15)
$969,000
12277 Cobalt Lake Dr, Star, ID 83669
3beds
4baths
3,023sqft
:
Get pre-qualified$5,905/mo
Single Family Residence
Built in 2023
0.26 Acres Lot
$961,300 Zestimate®
$321/sqft
$83/mo HOA
What's special
Linear gas fireplaceStorage shedSpice drawerZero-threshold showerDedicated officeLarge islandQuartz countertops
- 112 days |
- 408 |
- 6 |
Zillow last checked:
Listing updated:
Listed by:
Monica Braun Cell:208-860-8355,
Keller Williams Realty Boise
Source: IMLS,MLS#: 98982518
Facts & features
Interior
Bedrooms & bathrooms
- Bedrooms: 3
- Bathrooms: 4
- Main level bathrooms: 3
- Main level bedrooms: 3
Primary bedroom
- Level: Main
Bedroom 2
- Level: Main
Bedroom 3
- Level: Main
Kitchen
- Level: Main
Office
- Level: Main
Heating
- Forced Air, Natural Gas
Cooling
- Central Air
Appliances
- Included: Gas Water Heater, Tankless Water Heater, Recirculating Pump Water Heater, Dishwasher, Disposal, Double Oven, Microwave, Water Softener Owned, Gas Range
Features
- Bed-Master Main Level, Den/Office, Great Room, Rec/Bonus, Two Master Bedrooms, Double Vanity, Walk-In Closet(s), Walk In Shower, Pantry, Kitchen Island, Quartz Counters, Number of Baths Main Level: 3, Bonus Room Level: Main
- Flooring: Tile
- Has basement: No
- Number of fireplaces: 1
- Fireplace features: One, Gas, Insert
Interior area
- Total structure area: 3,023
- Total interior livable area: 3,023 sqft
- Finished area above ground: 3,023
- Finished area below ground: 0
Video & virtual tour
Property
Parking
- Total spaces: 4
- Parking features: Attached, Tandem
- Attached garage spaces: 4
Accessibility
- Accessibility features: Roll In Shower, Accessible Hallway(s)
Features
- Levels: One
- Patio & porch: Covered Patio/Deck
- Exterior features: Dog Run
- Pool features: Community, In Ground, Pool
- Fencing: Full,Metal,Vinyl
Lot
- Size: 0.26 Acres
- Features: 10000 SF - .49 AC, Sidewalks, Auto Sprinkler System, Drip Sprinkler System, Full Sprinkler System, Pressurized Irrigation Sprinkler System
Details
- Additional structures: Shed(s)
- Parcel number: R1594310280
- Zoning: R-3
Construction
Type & style
- Home type: SingleFamily
- Property subtype: Single Family Residence
Materials
- Frame, Masonry, HardiPlank Type, Circ./Cond - Crawl Space
- Foundation: Crawl Space
- Roof: Composition
Condition
- Year built: 2023
Details
- Builder name: Tresidio Homes
Utilities & green energy
- Water: Public
- Utilities for property: Sewer Connected
Community & HOA
Community
- Security: Alarm
- Subdivision: Craftsman Estates
HOA
- Has HOA: Yes
- HOA fee: $500 semi-annually
Location
- Region: Star
Financial & listing details
- Price per square foot: $321/sqft
- Tax assessed value: $812,100
- Annual tax amount: $3,260
- Date on market: 4/17/2026
- Listing terms: Cash,Conventional,VA Loan
- Ownership: Fee Simple
- Road surface type: Paved
Estimated market value
$961,300
$913,000 - $1.01M
$4,431/mo
Price history
Price history is unavailable.
Public tax history
| Year | Property taxes | Tax assessment |
|---|---|---|
| 2025 | $3,606 +244.3% | $812,100 +3% |
| 2024 | $1,047 | $788,400 +289.5% |
| 2023 | -- | $202,400 |
Find assessor info on the county website
Monthly payment
Est. payment
Payment breakdown
Explore the cost of this home by adjusting the details. Changes won't be saved.Climate risks
Neighborhood: 83669
Nearby schools
GreatSchools rating
- 7/10Star Elementary SchoolGrades: PK-5Distance: 1.5 mi
- 9/10STAR MIDDLE SCHOOLGrades: 6-8Distance: 1.8 mi
- 10/10Eagle High SchoolGrades: 9-12Distance: 5.4 mi
Schools provided by the listing agent
- Elementary: Star
- Middle: Star
- High: Owyhee
- District: West Ada School District
Source: IMLS. This data may not be complete. We recommend contacting the local school district to confirm school assignments for this home.
- $--4 bd4 ba2.8k sqft12255 W Cobalt Lake Dr, Star, ID 83669Sold

- $909,7004 bd4 ba2.8k sqft12255 Cobalt Lake Dr, Star, ID 83669Off Market

- $--5 bd3 ba2.8k sqft12233 Cobalt Lake Dr, Star, ID 83669Sold

- $916,6003 bd4 ba2.5k sqft12360 W Lacerta St, Star, ID 83669Off Market
- $--3 bd4 ba2.8k sqft12390 W Lacerta St, Star, ID 83669Sold
- $--4 bd4 ba2.9k sqft12308 W Lacerta St, Star, ID 83669Sold
- $--4 bd4 ba2.8k sqft12343 W Cobalt Lake Dr, Star, ID 83669Sold
- $--5 bd4 ba2.8k sqft12211 W Cobalt Lake Dr, Star, ID 83669Sold
A local agent can set up tours, give advice and negotiate with sellers.
Similar homes
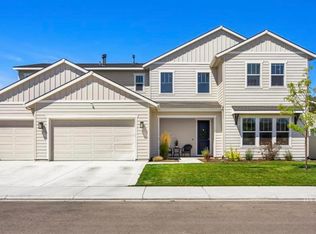
- $929,9995 bd5 ba3.7k sqft10984 W Collina Vista Dr, Star, ID 83669Active
 MLS ID #98991725, Paloma Fierro, Boise Premier Real Estate. IMLS
 - $964,9004 bd4 ba3k sqft6873 Campolina Way, Star, ID 83669Active
 MLS ID #98989721, James Moser, Boise Premier Real Estate. IMLS
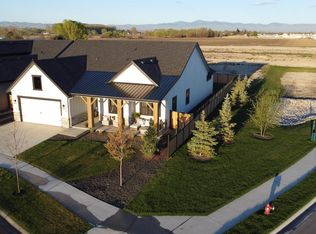
 - $849,9003 bd2 ba2.5k sqft21890 Paint Ave, Star, ID 83669Active
 MLS ID #98979586, Kimberly Kelley, Kim Kelley Real Estate LLC. IMLS
 - $799,9004 bd3 ba2.6k sqft10480 W Mizzle Dr, Star, ID 83669Active
 MLS ID #98990134, Chris Schneider, Starwood Realty Inc. IMLS
 - $700,0005 bd3 ba2.4k sqft10435 W Royal Fern Ct, Star, ID 83669ActiveMLS ID #98990224, Derek Cassel, Cassel Realty. IMLS
- $995,0004 bd3 ba2.9k sqft4701 W Braveheart St, Eagle, ID 83616ActiveMLS ID #98992931, Scott Graves, THG Real Estate. IMLS
- $874,9003 bd4 ba2.5k sqft2025 Nordic Ave, Middleton, ID 83644ActiveMLS ID #98995253, Linda Schlomer, Silvercreek Realty Group. IMLS
- $835,0004 bd4 ba3.2k sqft2182 N Kenora Ave, Star, ID 83669ActiveMLS ID #98982135, Tesa Fox, Sweet Group Realty. IMLS
- $944,9004 bd4 ba3.2k sqft8603 W Happy Day Dr, Meridian, ID 83646ActiveIMLS
- $984,9005 bd4 ba3.1k sqft7856 W Flathead Lake St, Eagle, ID 83616Back on MarketIMLS
- $530,0003 bd3 ba2.1k sqft50 S Quincannon Ave, Star, ID 83669ActiveMLS ID #98989248, Christine Quinn, Keller Williams Realty Boise. IMLS
- $939,9004 bd4 ba3.3k sqft4648 W San Salvo Dr, Meridian, ID 83646ActiveMLS ID #98985235, Greg Langhaim, exp Realty, LLC. IMLS
- $697,0004 bd2 ba2.4k sqft2173 N Burnam Pl, Star, ID 83669ActiveMLS ID #98986968, Jeanette Kirkpatrick, Compass RE. IMLS
- $1,010,0003 bd2 ba1.9k sqft24301 Wanda Way, Middleton, ID 83644ActiveMLS ID #98961485, Candice Root, Silvercreek Realty Group. IMLS
- $1,149,9003 bd2 ba2.7k sqft5077 W Braveheart St, Eagle, ID 83616NewMLS ID #98996653, Tracy Conklin, JPAR Live Local. IMLS
- $699,9903 bd4 ba2.6k sqft2163 N Kenora Ave, Star, ID 83669ActiveIMLS
- $984,9005 bd4 ba3.6k sqft8410 W Graye St, Meridian, ID 83646ActiveIMLS
- $934,9004 bd4 ba3.2k sqft7382 W Millhouse St, Eagle, ID 83616ActiveIMLS
- $994,8005 bd4 ba3.6k sqft6755 N Ellis Park Ave, Meridian, ID 83646ActiveIMLS
- $924,8004 bd4 ba3.2k sqft8458 W Graye St, Meridian, ID 83646ActiveIMLS
