IF YOU THINK YOU’VE SEEN THIS HOME BEFORE, LOOK AGAIN. 2025 Nordic Drive is back, but this time, it hits differently. Freshly presented, beautifully opened up, and now offered at $760,000, this Middleton property deserves a completely new look. Start outside, because this backyard refuses to be an afterthought. The outdoor chef’s kitchen is the showstopper, a space designed for long summer evenings, weekend cookouts, game-day gatherings, and the kind of entertaining that makes your house the house everyone wants to come to. Add the hot tub, more than a third of an acre, a spacious corner lot, and room for RV parking, and you have something increasingly hard to find. Then step inside. The refreshed presentation lets the home’s architecture take center stage, with bright, open spaces and striking exposed beams that bring warmth and character overhead. Thoughtful lighting adds another layer. Under- and above-cabinet lighting creates ambiance in the kitchen, while tray-ceiling lighting gives the primary suite a subtle glow of its own. And when it’s time to turn up the atmosphere? Surround-sound speakers throughout help make the entire home part of the experience. This isn’t just a house with a great backyard. It’s a home built around living well, gathering often, and having the space to do both. A new look. A new price. A completely different experience! Come check it out.
Active
$760,000
2025 Nordic Ave, Middleton, ID 83644
3beds
4baths
2,559sqft
Single Family Residence
Built in 2020
0.35 Acres Lot
$749,200 Zestimate®
$297/sqft
$42/mo HOA
What's special
- 30 days
- 2,469
- 167
Likely to sell faster than
Zillow last checked:
Listing updated:
Listed by:
Tina Upton Cell:208-514-5208,
Homes of Idaho,
Carissa Tozer 208-908-8090,
Homes of Idaho
Source: IMLS,MLS#: 99000640
Facts & features
Interior
Bedrooms & bathrooms
- Bedrooms: 3
- Bathrooms: 4
- Main level bathrooms: 2
- Main level bedrooms: 3
Primary bedroom
- Level: Main
- Area: 196
- Dimensions: 14 x 14
Bedroom 2
- Level: Main
- Area: 108
- Dimensions: 12 x 9
Bedroom 3
- Level: Main
- Area: 144
- Dimensions: 12 x 12
Heating
- Forced Air, Natural Gas
Cooling
- Central Air
Appliances
- Included: Gas Water Heater, Dishwasher, Disposal, Microwave, Oven/Range Built-In, Refrigerator, Water Softener Owned, Gas Oven, Gas Range
Features
- Bath-Master, Bed-Master Main Level, Rec/Bonus, Double Vanity, Central Vacuum Plumbed, Walk-In Closet(s), Walk In Shower, Breakfast Bar, Pantry, Kitchen Island, Granite Counters, Number of Baths Main Level: 2, Number of Baths Upper Level: 1, Bonus Room Size: 16x16, Bonus Room Level: Upper
- Has basement: No
- Has fireplace: Yes
- Fireplace features: Gas
Interior area
- Total structure area: 2,559
- Total interior livable area: 2,559 sqft
- Finished area above ground: 2,559
- Finished area below ground: 0
Property
Parking
- Total spaces: 3
- Parking features: Attached, RV Access/Parking
- Attached garage spaces: 3
Features
- Levels: Single w/ Upstairs Bonus Room
- Pool features: Private
- Has spa: Yes
- Spa features: Heated
- Fencing: Full,Vinyl
Lot
- Size: 0.35 Acres
- Features: 10000 SF - .49 AC, Garden, Corner Lot, Auto Sprinkler System, Drip Sprinkler System, Full Sprinkler System, Pressurized Irrigation Sprinkler System
Details
- Parcel number: 37563100 0
Construction
Type & style
- Home type: SingleFamily
- Property subtype: Single Family Residence
Materials
- Brick, Masonry, HardiPlank Type
- Roof: Architectural Style
Condition
- Year built: 2020
Details
- Builder name: Greystone Homes
Utilities & green energy
- Water: Public
- Utilities for property: Sewer Connected
Community & HOA
Community
- Security: Alarm
- Subdivision: Valhalla Country Estates
HOA
- Has HOA: Yes
- HOA fee: $500 annually
Location
- Region: Middleton
Financial & listing details
- Price per square foot: $297/sqft
- Tax assessed value: $777,600
- Annual tax amount: $1,990
- Date on market: 9/12/2026
- Listing terms: Cash,Conventional,FHA,VA Loan
- Ownership: Fee Simple
Estimated market value
$749,200
$712,000 - $787,000
$3,410/mo
Price history
Price history is unavailable.
Public tax history
| Year | Property taxes | Tax assessment |
|---|---|---|
| 2025 | $3,974 +0.5% | $777,600 +6.8% |
| 2024 | $3,956 -0.1% | $728,100 +3.9% |
| 2023 | $3,960 -9.5% | $700,900 -10.2% |
| 2022 | $4,376 +7.5% | $780,700 +56.5% |
| 2021 | $4,072 +277% | $498,900 +535.5% |
| 2020 | $1,080 | $78,500 |
| 2019 | -- | -- |
Find assessor info on the county website
Monthly payment
Est. payment
Payment breakdown
Explore the cost of this home by adjusting the details. Changes won't be saved.Climate risks
Neighborhood: 83644
Nearby schools
Schools provided by the listing agent
- Elementary: Heights
- Middle: Middleton Jr
- High: Middleton
- District: Middleton School District #134
Source: IMLS. This data may not be complete. We recommend contacting the local school district to confirm school assignments for this home.
Similar homes
- $525,0003 bd2 ba1.9k sqft1628 W Whistleberry St, Middleton, ID 83644Active
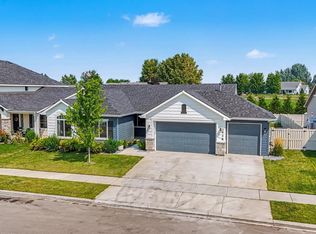 MLS ID #98997220, Callie Meyet, Mountain Realty. IMLS
 - $889,0004 bd3 ba2.7k sqft1360 N Bowknot Lake Way, Star, ID 83669Active
 MLS ID #99003117, Robyn Moir, The Agency Boise. IMLS
 - $764,9005 bd3 ba3k sqft641 E Crest Ridge Dr, Meridian, ID 83642Active
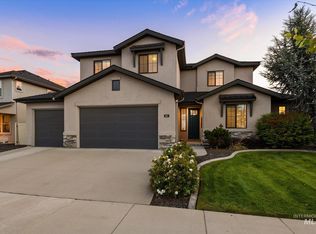 MLS ID #99003168, Sheila Smith, RE/MAX Capital City. IMLS
 - $759,0004 bd3 ba2.2k sqft133 S Baxter Way, Eagle, ID 83616Active
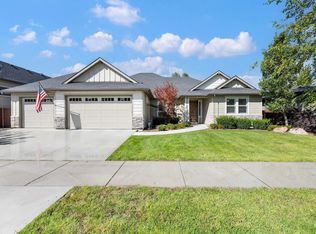 MLS ID #99001136, Julie Borg, Element Group Realty LLC. IMLS
