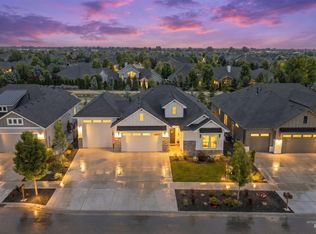
Situated in a prime Eagle location just minutes from downtown, premier shopping, dining, and the Boise Greenbelt. Beautiful hardwood floors welcome you into this expansive single-level residence featuring a highly desirable split-bedroom design. The chef’s kitchen is thoughtfully appointed with abundant quartz countertop space, double ovens, an oversized island with breakfast bar, walk-in pantry, stainless steel appliances, and generous dining area. Designed for effortless everyday living and entertaining, the seamless indoor/outdoor flow is sure to impress. Retreat to the spa-inspired primary suite offering separate walk-in closets, dual vanities, soaker tub, spacious full tile shower, and an attached flex space ideal for a private office, fitness room, or relaxing den. Step outside to enjoy the oversized covered patio overlooking the beautifully landscaped backyard complete with mature trees, garden space and fruit trees. Plenty of room for all your Idaho toys in the spacious oversized 3-car garage. Experience the sought-after Lilac Springs lifestyle featuring a community pond, pool, park, walking paths, and breathtaking Eagle foothill views.
Active
Price cut: $14.9K (6/25)
$745,000
1993 N Foudy Ave, Eagle, ID 83616
3beds
3baths
2,359sqft
:
Get pre-qualified$4,657/mo
Single Family Residence
Built in 2018
10,454 Square Feet Lot
$736,300 Zestimate®
$316/sqft
$133/mo HOA
What's special
Highly desirable split-bedroom designGenerous dining areaGarden spaceFruit treesMature treesBeautiful hardwood floorsStainless steel appliances
- 59 days |
- 765 |
- 55 |
Likely to sell faster than
Zillow last checked:
Listing updated:
Listed by:
David Wuertz Main:208-965-9654,
Wuertz Real Estate,
Lauren Wuertz 208-965-9653,
Wuertz Real Estate
Source: IMLS,MLS#: 98987880
Facts & features
Interior
Bedrooms & bathrooms
- Bedrooms: 3
- Bathrooms: 3
- Main level bathrooms: 2
- Main level bedrooms: 3
Primary bedroom
- Level: Main
Bedroom 2
- Level: Main
Bedroom 3
- Level: Main
Family room
- Level: Main
Kitchen
- Level: Main
Office
- Level: Main
Heating
- Forced Air, Natural Gas
Cooling
- Central Air
Appliances
- Included: Gas Water Heater, Tank Water Heater, Dishwasher, Disposal, Double Oven, Microwave, Oven/Range Built-In, Refrigerator, Water Softener Owned, Gas Range
Features
- Bath-Master, Bed-Master Main Level, Split Bedroom, Den/Office, Family Room, Double Vanity, Walk-In Closet(s), Walk In Shower, Breakfast Bar, Pantry, Kitchen Island, Quartz Counters, Number of Baths Main Level: 2, Bonus Room Level: Main
- Flooring: Tile, Vinyl
- Windows: Skylight(s)
- Has basement: No
- Has fireplace: No
Interior area
- Total structure area: 2,359
- Total interior livable area: 2,359 sqft
- Finished area above ground: 2,359
Video & virtual tour
Property
Parking
- Total spaces: 3
- Parking features: Attached, Driveway
- Attached garage spaces: 3
- Has uncovered spaces: Yes
Accessibility
- Accessibility features: Accessible Approach with Ramp
Features
- Levels: One
- Patio & porch: Covered Patio/Deck
- Pool features: Community, Pool
- Fencing: Vinyl
- Waterfront features: Pond Community
Lot
- Size: 10,454 Square Feet
- Features: 10000 SF - .49 AC, Garden, Sidewalks, Auto Sprinkler System, Pressurized Irrigation Sprinkler System
Details
- Parcel number: R5259000480
Construction
Type & style
- Home type: SingleFamily
- Property subtype: Single Family Residence
Materials
- Frame, Stucco, HardiPlank Type, Wood Siding
- Foundation: Crawl Space
- Roof: Architectural Style
Condition
- Year built: 2018
Utilities & green energy
- Water: Public
- Utilities for property: Sewer Connected, Broadband Internet
Community & HOA
Community
- Security: Alarm
- Subdivision: Lilac Springs
HOA
- Has HOA: Yes
- HOA fee: $400 quarterly
Location
- Region: Eagle
Financial & listing details
- Price per square foot: $316/sqft
- Tax assessed value: $710,100
- Annual tax amount: $2,114
- Date on market: 5/27/2026
- Listing terms: Cash,Conventional,VA Loan
- Ownership: Fee Simple
Estimated market value
$736,300
$699,000 - $773,000
$3,273/mo
Price history
Price history is unavailable.
Public tax history
| Year | Property taxes | Tax assessment |
|---|---|---|
| 2025 | $2,349 +8.7% | $710,100 +1.1% |
| 2024 | $2,162 -37.3% | $702,100 +15.6% |
| 2023 | $3,448 +41.8% | $607,100 -21.3% |
| 2022 | $2,431 -7.5% | $771,000 +45.6% |
| 2021 | $2,628 -6.3% | $529,600 +20.9% |
| 2020 | $2,804 +153.6% | $438,100 +11% |
| 2019 | $1,106 | $394,800 +265.2% |
| 2018 | -- | $108,100 |
| 2017 | -- | -- |
Find assessor info on the county website
Monthly payment
Est. payment
Payment breakdown
Explore the cost of this home by adjusting the details. Changes won't be saved.Climate risks
Neighborhood: 83616
Nearby schools
GreatSchools rating
- 7/10Star Elementary SchoolGrades: PK-5Distance: 3.5 mi
- 9/10STAR MIDDLE SCHOOLGrades: 6-8Distance: 2.4 mi
- 10/10Eagle High SchoolGrades: 9-12Distance: 1.3 mi
Schools provided by the listing agent
- Elementary: Eagle Hills
- Middle: Eagle Middle
- High: Eagle
- District: West Ada School District
Source: IMLS. This data may not be complete. We recommend contacting the local school district to confirm school assignments for this home.
- $876,6003 bd2 ba2.7k sqft2019 N Foudy Ave, Eagle, ID 83616Off Market
- $791,4004 bd3 ba2.5k sqft1967 N Foudy Ave, Eagle, ID 83616Off Market
- $882,6006 bd4 ba2.8k sqft1980 N World Cup Way, Eagle, ID 83616Off Market

- $934,5003 bd3 ba2.5k sqft2004 N World Cup Way, Eagle, ID 83616Off Market
- $771,9003 bd3 ba2.1k sqft2045 N Foudy Ave, Eagle, ID 83616Off Market
- $--4 bd2 ba2.2k sqft1956 N World Cup Way, Eagle, ID 83616Sold
- $859,6004 bd2 ba2.5k sqft1941 N Foudy Ave, Eagle, ID 83616Off Market
- $729,2004 bd2 ba2.4k sqft1996 N Foudy Ave, Eagle, ID 83616Off Market
A local agent can set up tours, give advice and negotiate with sellers.
A local lender can help you make sure your offer is ready when you are.
Similar homes
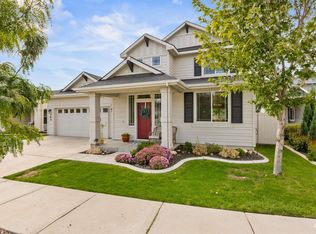
- $739,9003 bd2 ba1.9k sqft6419 W Piaffe St, Eagle, ID 83616Price Change
 MLS ID #98993338, Cristin Russell, Group One Sotheby's Int'l Realty. IMLS
 - $749,9994 bd4 ba2.7k sqft365 N Tullshire Ave, Eagle, ID 83616Active
 MLS ID #98977574, Alex Bobo, Silvercreek Realty Group. IMLS
 - $829,9003 bd3 ba2.7k sqft3940 W Monticello St, Eagle, ID 83616Active
 MLS ID #98994123, Stephanie Mcpherson, Better Homes & Gardens 43North. IMLS
 - $1,050,0004 bd3 ba2.8k sqft1789 N Monterossa Way, Eagle, ID 83616New
 MLS ID #98995125, Shauna Irwin, Powered-By. IMLS
 - $649,0004 bd3 ba2.3k sqft4102 W Spring House Dr, Eagle, ID 83616ActiveMLS ID #98983534, Heather Amador, Group One Sotheby's Int'l Realty. IMLS
- $899,9005 bd3 ba3.2k sqft1175 N Champions Pl, Eagle, ID 83616ActiveMLS ID #98987451, David Wuertz, Wuertz Real Estate. IMLS
- $849,0005 bd4 ba3.1k sqft1326 N Big Star Pl, Eagle, ID 83616ActiveMLS ID #98988817, Scott Taylor, Boise Premier Real Estate. IMLS
- $650,0004 bd3 ba2.3k sqft2550 E Snocreek Dr, Eagle, ID 83616ActiveMLS ID #98989119, Mark Knight, Boise Premier Real Estate. IMLS
- $899,9993 bd3 ba2.4k sqft2134 N Annadale Ave, Eagle, ID 83616ActiveIMLS
- $920,0003 bd3 ba2.9k sqft3765 W Dublin Dr, Eagle, ID 83616ActiveMLS ID #98989755, Shane Derr, Amherst Madison. IMLS
- $724,5004 bd3 ba2.4k sqft3535 W Lesina St, Meridian, ID 83646ActiveMLS ID #98993618, Trina Lamm, Boise Premier Real Estate. IMLS
- from $899,9993 bd3 ba2.4k sqftResidence 1 Plan, Kingswood Estates, Eagle, ID 83616New ConstructionWoodbridge Pacific Group
- $874,9003 bd3 ba2.6k sqft6484 W Carnock Dr, Eagle, ID 83616ActiveIMLS
- $794,0004 bd3 ba2.5k sqft844 W Tida St, Meridian, ID 83646ActiveMLS ID #98992627, Alissa Gamble, Keller Williams Realty Boise. IMLS
- $799,9003 bd3 ba2.3k sqft2270 E Monhegan Dr, Eagle, ID 83616ActiveMLS ID #98983989, Chris Schneider, Starwood Realty Inc. IMLS
- $894,9004 bd3 ba2.3k sqft2187 N Palaestra Ave, Eagle, ID 83616ActiveMLS ID #98967578, Kelly Woodhouse, Homes of Idaho. IMLS
- $849,0003 bd3 ba2.1k sqft5394 W Haughburn Dr, Eagle, ID 83616ActiveMLS ID #98970267, Rebekka Hauskins, Point Realty LLC. IMLS
- $699,9004 bd3 ba2.6k sqft9561 W Wildbranch Dr, Star, ID 83669ActiveMLS ID #98986404, Joshua Austin, Hunter of Homes, LLC. IMLS
- $749,9003 bd3 ba2.2k sqft4275 N Brody Way, Meridian, ID 83646ActiveMLS ID #98989144, Sean Taylor, Silvercreek Realty Group. IMLS
- $719,9003 bd3 ba2.2k sqft6299 Chateau Ct, Star, ID 83669ActiveMLS ID #98976921, Nick Drzayich, Silvercreek Realty Group. IMLS
