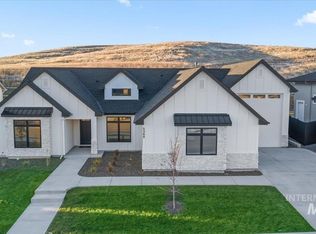
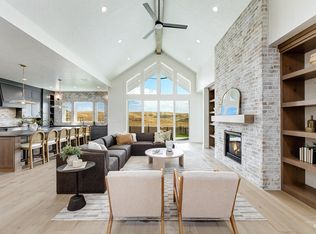
No back neighbors and open foothill views set this 3-bedroom, 2.5-bath single-level home with a massive RV bay set on a premium homesite. Built by Solitude Homes, this home offers quality craftsmanship and a functional layout, and the full-size RV bay is perfect for vehicles, hobbies, and storage. Located in Valnova, Eagle's newest master-planned community spanning more than 6,000 acres of open space, trails, and future amenities, this home combines privacy, thoughtful design, and easy access to the outdoors.
Active
Price cut: $50.9K (11/14)
$799,000
5394 W Haughburn Dr, Eagle, ID 83616
3beds
3baths
2,145sqft
Single Family Residence
Built in 2025
9,539 Square Feet Lot
$797,300 Zestimate®
$372/sqft
$240/mo HOA
What's special
Functional layoutQuality craftsmanshipOpen foothill viewsMassive rv bay
- 20 days
- 755
- 44
Zillow last checked:
Listing updated:
Listed by:
Kinzie Foulger Cell:208-869-5300,
Point Realty LLC
Source: IMLS,MLS#: 99005385
Facts & features
Interior
Bedrooms & bathrooms
- Bedrooms: 3
- Bathrooms: 3
- Main level bathrooms: 2
- Main level bedrooms: 3
Primary bedroom
- Level: Main
- Area: 210
- Dimensions: 15 x 14
Bedroom 2
- Level: Main
- Area: 132
- Dimensions: 12 x 11
Bedroom 3
- Level: Main
- Area: 132
- Dimensions: 12 x 11
Kitchen
- Level: Main
- Area: 195
- Dimensions: 15 x 13
Heating
- Forced Air, Natural Gas
Cooling
- Central Air
Appliances
- Included: Dishwasher, Disposal, Double Oven, Microwave, Oven/Range Built-In, Refrigerator, Gas Oven, Gas Range
Features
- Bed-Master Main Level, Double Vanity, Walk-In Closet(s), Pantry, Number of Baths Main Level: 2
- Has basement: No
- Has fireplace: Yes
- Fireplace features: Gas, Insert
Interior area
- Total structure area: 2,145
- Total interior livable area: 2,145 sqft
- Finished area above ground: 2,145
Property
Parking
- Total spaces: 3
- Parking features: Attached, RV Access/Parking
- Attached garage spaces: 3
- Details: Garage: 22x21
Features
- Levels: One
- Stories: 1
Lot
- Size: 9,539 Square Feet
- Features: Standard Lot 6000-9999 SF, Sidewalks
Details
- Parcel number: R8954600440
- Zoning: City of Eagle-R-1/DA
Construction
Type & style
- Home type: SingleFamily
- Property subtype: Single Family Residence
Materials
- Foundation: Crawl Space
- Roof: Composition
Condition
- New Construction
- New construction: Yes
- Year built: 2025
Details
- Builder name: Solitude Homes
Utilities & green energy
- Water: Public
- Utilities for property: Sewer Connected
Community & HOA
Community
- Subdivision: Valnova Estates Subdivision
HOA
- Has HOA: Yes
- HOA fee: $240 monthly
Location
- Region: Eagle
Financial & listing details
- Price per square foot: $372/sqft
- Tax assessed value: $264,000
- Annual tax amount: $922
- Date on market: 11/2/2026
- Listing terms: Cash,Conventional,1031 Exchange,VA Loan
- Ownership: Fee Simple
Estimated market value
$797,300
$757,000 - $837,000
$2,961/mo
Price history
Price history is unavailable.
Public tax history
| Year | Property taxes | Tax assessment |
|---|---|---|
| 2026 | $922 | $264,000 +1.9% |
| 2025 | -- | $259,200 |
Find assessor info on the county website
Monthly payment
Est. payment
Payment breakdown
Explore the cost of this home by adjusting the details. Changes won't be saved.Climate risks
Neighborhood: 83616
Nearby schools
Schools provided by the listing agent
- Elementary: Independence
- Middle: Star
- High: Eagle
- District: West Ada School District
Source: IMLS. This data may not be complete. We recommend contacting the local school district to confirm school assignments for this home.

Similar homes
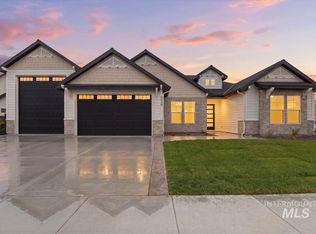
- $829,8804 bd3 ba2.3k sqft6718 W Sollas Dr, Eagle, ID 83616Active
 MLS ID #99006807, Keila Falcon Leon, Homes of Idaho. IMLS
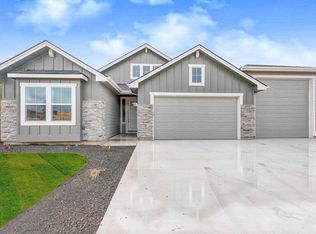
- $874,8804 bd3 ba2.2k sqft6383 W Carnock Dr, Eagle, ID 83616Active
 IMLS
- $764,8803 bd3 ba2.2k sqft6399 W Sollas Ct, Eagle, ID 83616Active
 IMLS
- $749,8804 bd2 ba2.1k sqft6273 W Sollas Ct, Eagle, ID 83616Active
 IMLS
